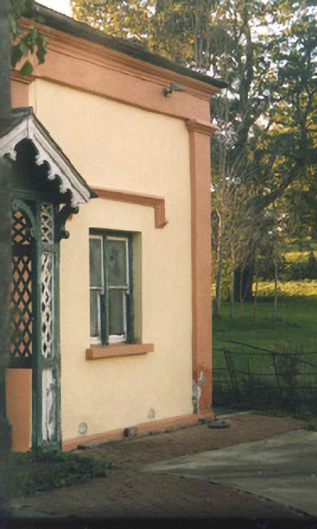
What is recorded here
Detached three-bay single-storey gate lodge, built c.1820, located inside entrance gates to country house. Hipped slate roof with cast-iron rainwater goods. Rendered walls with rendered plinth and rendered pilasters framing ends of elevation and entrance doorway, pilasters supporting moulding cornice. Square-headed double timber sliding sash one-over-one pane windows with painted sills and render hood-mouldings. Gable-fronted porch with latticed timber sides over rendered plinth walls and having slate roof with decoratively carved timber bargeboards. Entrance gates to east comprise cast-iron double-leaf vehicular and single-leaf pedestrian gates between chanelled ashlar stone piers.
This gate lodge has many interesting decorative features, the latticed porch in particular attesting to the demesne-related nature of the building. The associated gates provide important context and these structures allow the visitor to anticipate the architecture of the country house.
This does not grant access. Most recorded buildings are privately owned; view them only from public ground unless the owner allows entry.
Places near here
 Church (in ruins)Church · 320 yd
 Patricks WellHoly well · 347 yd
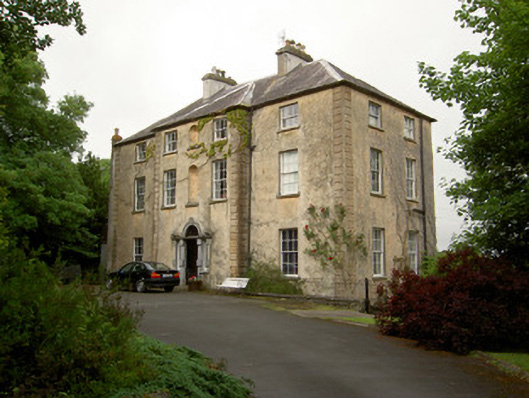 Salisbury Househouse · 652 yd
 CastleCastle, ringwork · 915 yd
 Common LimeCommon Lime · 1214 yd
 Crusader's GraveHeritage attraction · 1404 yd
 Enclosure in Barn Demesne (inishlounaght Par.)Enclosure · 1416 yd
 European ashEuropean ash · 1457 yd
 Greenan Castle (in Ruins)House, fortified house · 1.2 mi
 Toberaheena WellSpring · 1.2 mi
 Kilmacomma HillMountain / peak · 1.5 mi
 Siege of Clonmelsiege · 1.7 mi
Other information
Photo: National Inventory of Architectural Heritage · Website use allowed for educational or private purposes with source credit