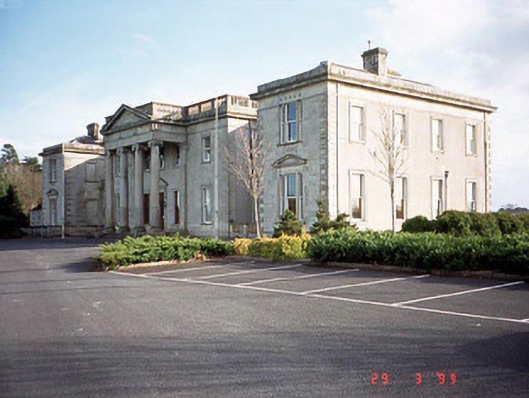
What is recorded here
Detached five-bay two-storey Classical style country house, c. 1760, with ashlar façade, tetrastyle pedimented Ionic portico and balustraded parapet. Redesigned (externally and internally), c. 1832, with two-storey lateral wings and pavilion blocks added. Designed by the Morrisons. Tripartite windows added, c. 1876. Group of detached outbuildings to site including two-storey cut stone stable complex, c. 1760, with blind arcade.
This does not grant access. Most recorded buildings are privately owned; view them only from public ground unless the owner allows entry.
Places near here
 Oak Park Forest ParkWood · 898 yd
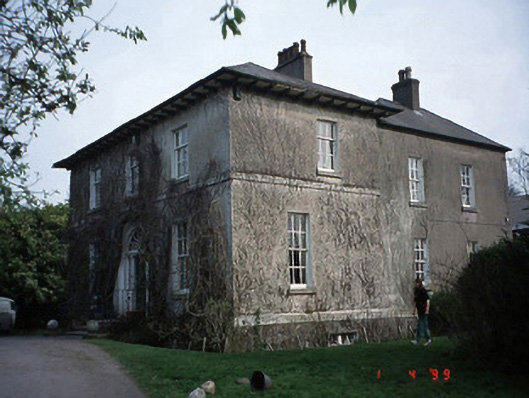 Evington Househouse · 1074 yd
 Enclosure in Ballaghmoon CastleEnclosure · 1202 yd
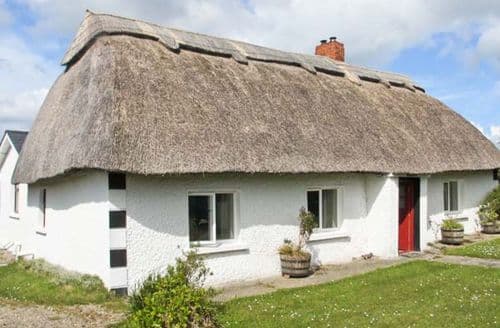 Enclosure in StrawhallEnclosure · 1350 yd
 Church (in ruins), GraveyardChurch · 1376 yd
 CastleCastle, unclassified · 1694 yd
 Bestfield Locklock · 1.0 mi
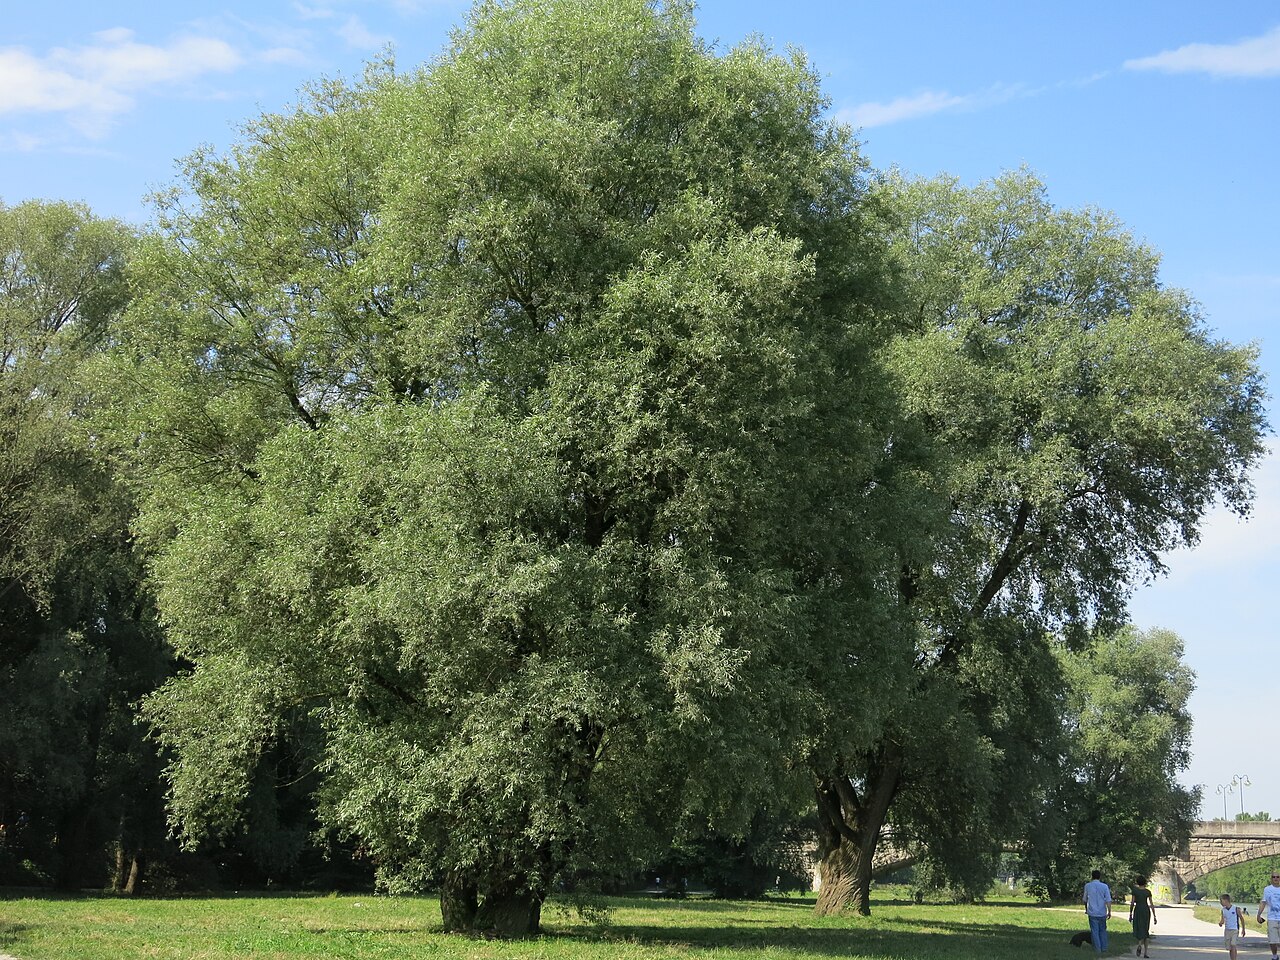 White willowWhite willow · 1.4 mi
 Castle (in ruins)Castle, tower house · 1.5 mi
 VISUAL Centre for Contemporary ArtGallery · 2.0 mi
 Carlow County MuseumMuseum · 2.1 mi
 ProclamationMemorial · 4.2 mi
Other information
Photo: National Inventory of Architectural Heritage · Website use allowed for educational or private purposes with source credit