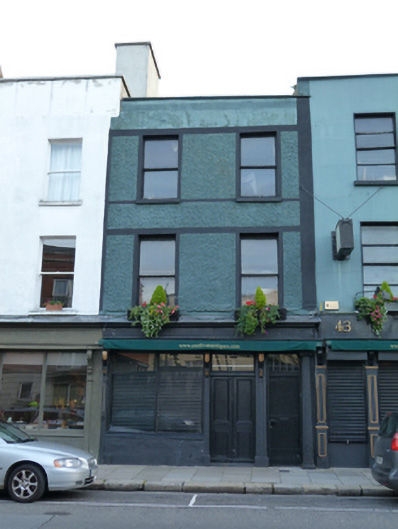
What is recorded here
Terraced two-bay three-storey house, built c.1800, with late nineteenth-century shopfront to front (west) elevation. Now also in use as shop. Recent flat roof having cement rendered chimneystacks to party wall with No. 41, hidden behind parapet with concrete coping. Roughcast rendered walls with platbands to window head and sill level. Square-headed window openings with painted sills and single pane timber sash windows. Shopfront openings flanked by pilasters with console brackets and block bases and fluted timber Ionic column supporting fascia with cornice. Square-headed display windows with timber mullions supported on rendered stall riser. Square-headed door openings with timber panelled double-leaf door and overlight to shop, and timber door with overlight leading to upper floors.
This terraced house forms a pair with no.41 and was occupied by a grocer and spirit dealer, James Healy, in the 1830s. It is a typical nineteenth-century layout with a shop on the ground floor and residential accommodation above. The shopfront runs the length of this pair of buildings and is terminated at either end by a matching Ionic column. The work of an experienced and skilled joiner is apparent in the execution of the traditional late nineteenth-century shopfront.
This does not grant access. Most recorded buildings are privately owned; view them only from public ground unless the owner allows entry.
Places near here
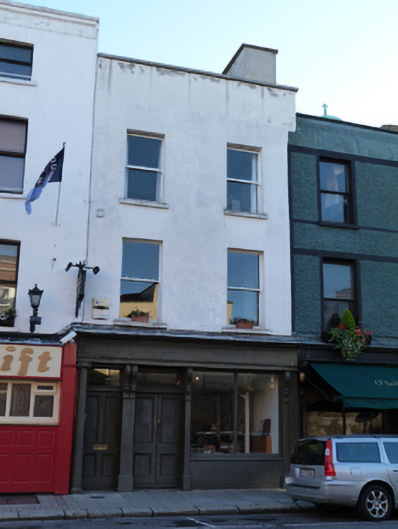 Donaghy & Dimondhouse, shop/retail outlet · 6 yd
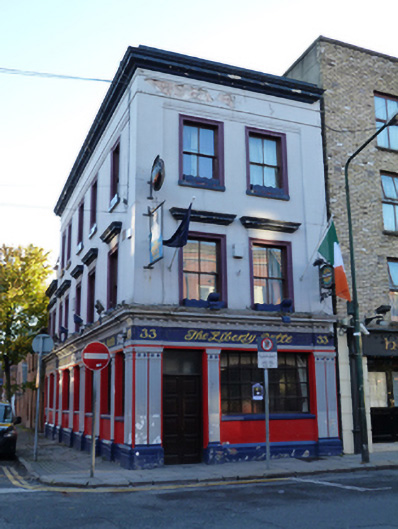 The Liberty Bellehouse · 50 yd
 Site of Saint Patrick's wellMemorial · 234 yd
 Medieval DublinVisitor information · 244 yd
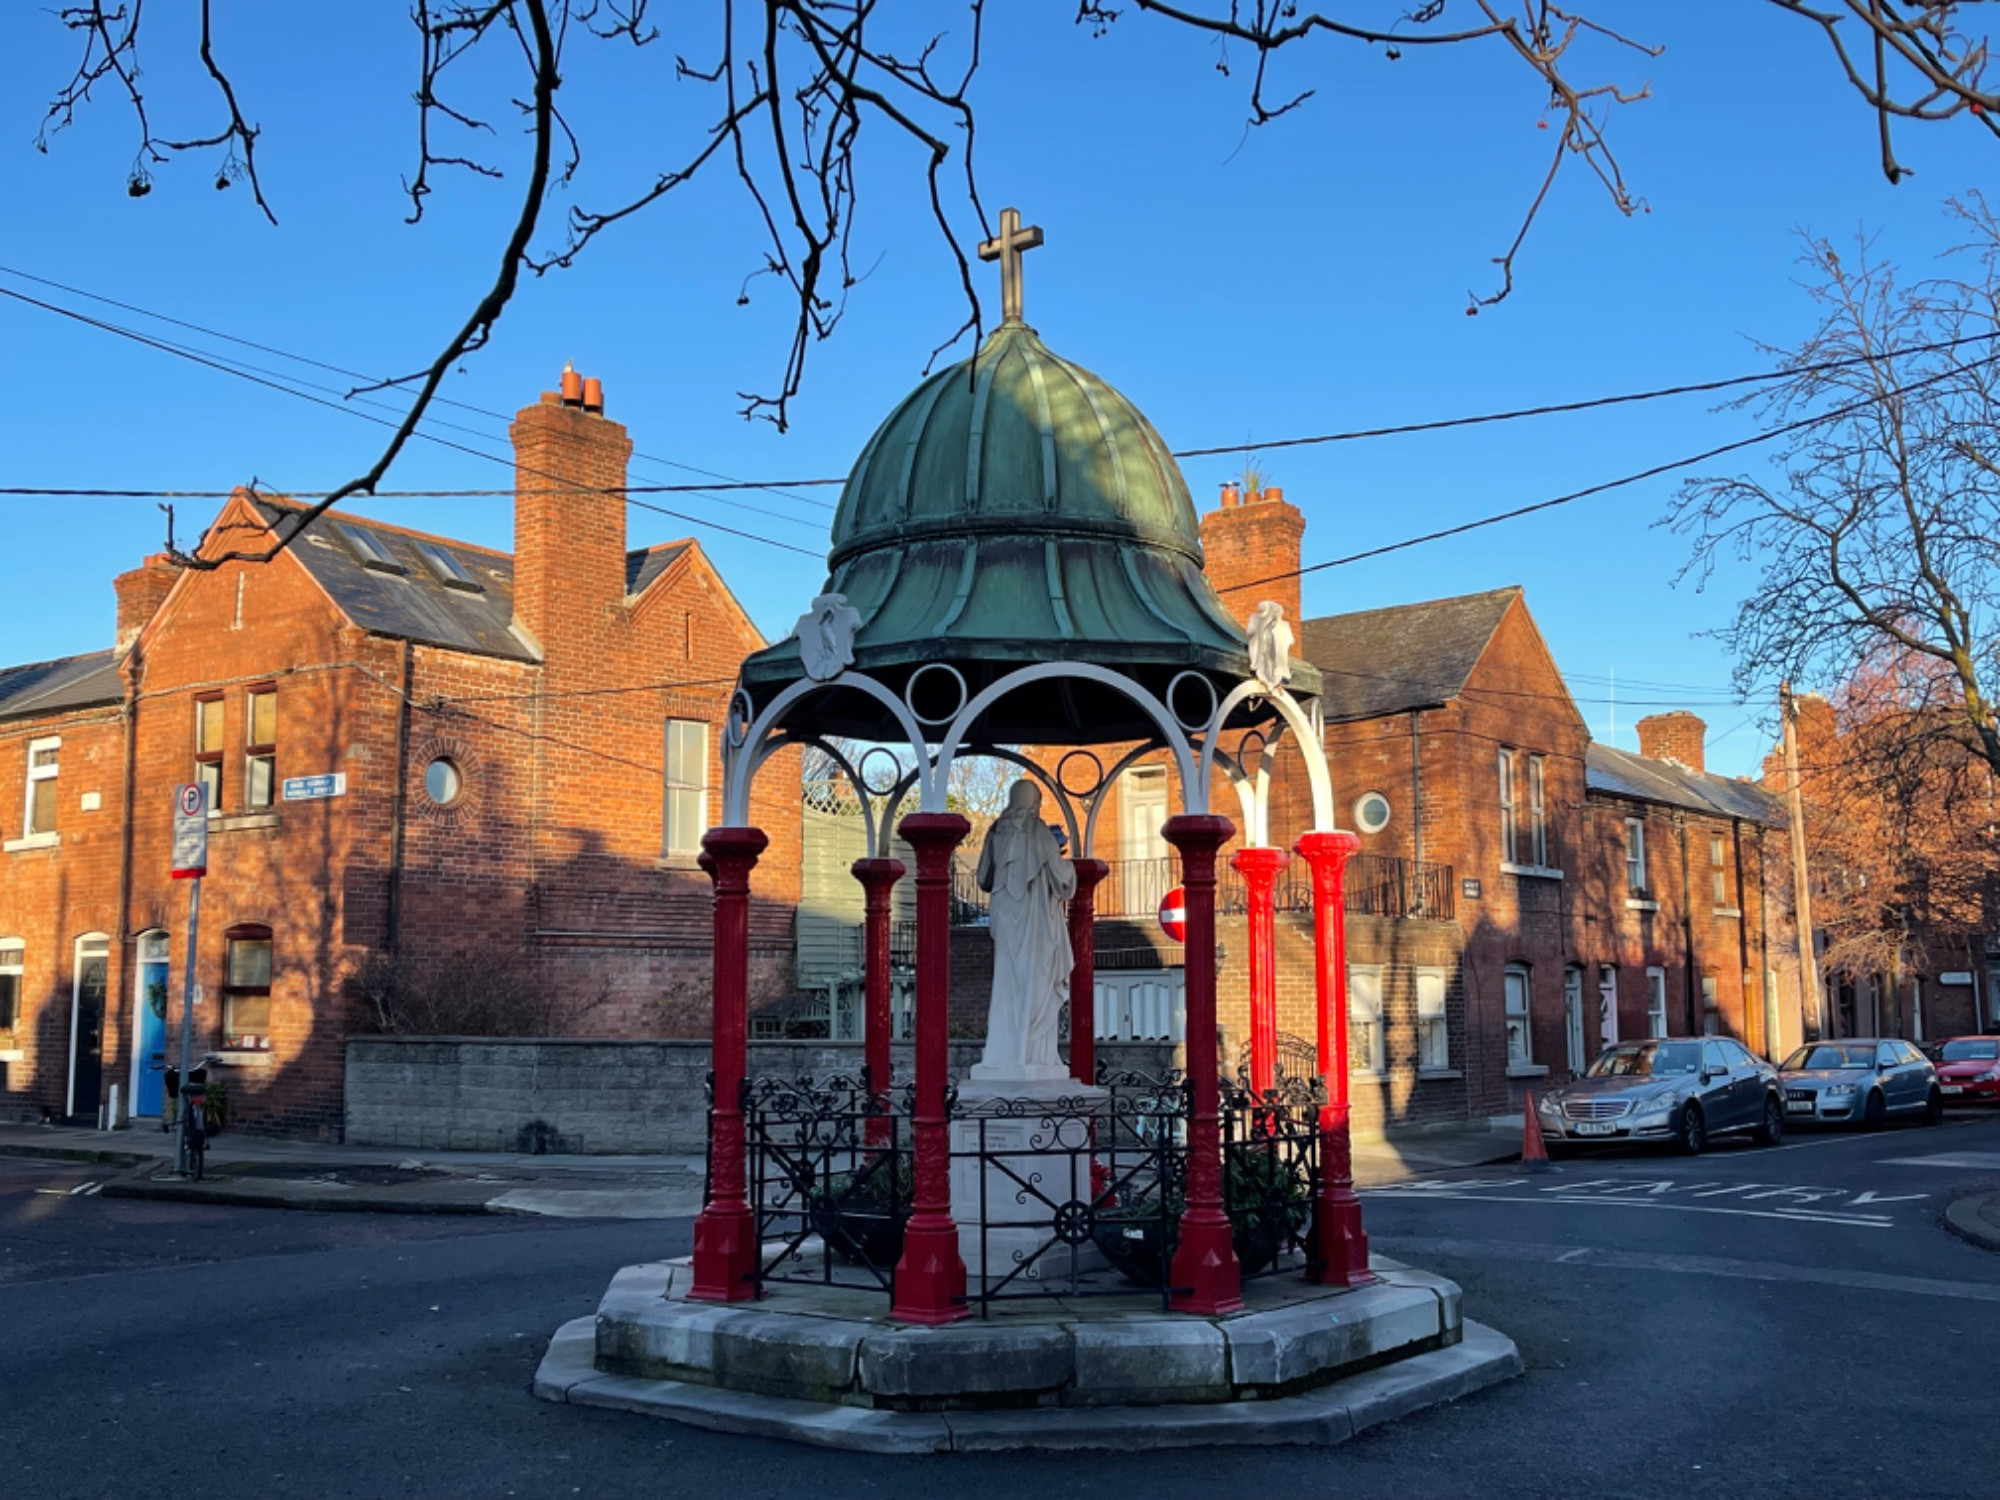 Pallas StudiosGallery · 261 yd
 Cross in Unknown TownlandCross · 297 yd
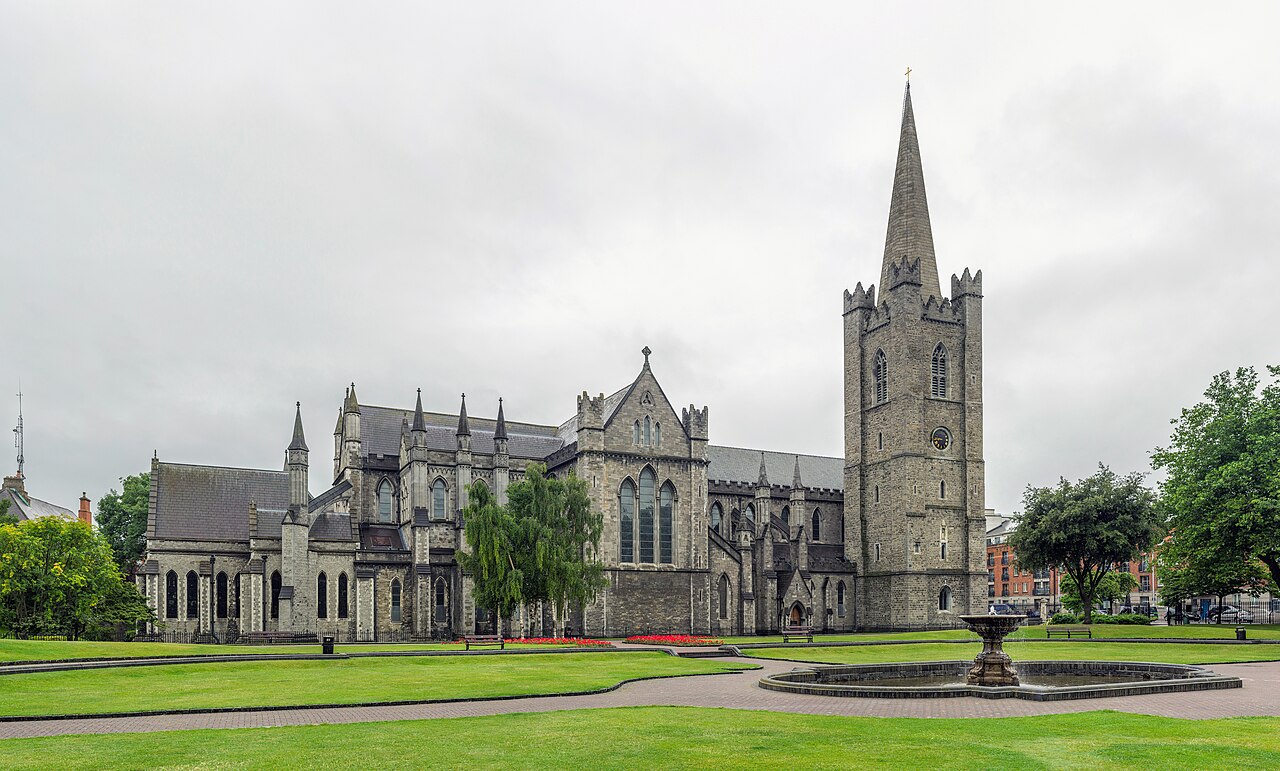 Saint Patrick's CathedralHeritage attraction · 297 yd
 Field system in Unknown TownlandField system · 308 yd
 Litterary paradeMemorial · 328 yd
 European PearEuropean Pear · 754 yd
 CastleCastle, unclassified · 1286 yd
 London PlaneLondon Plane · 1330 yd
Other information
Photo: National Inventory of Architectural Heritage · Website use allowed for educational or private purposes with source credit