
More pictures of this place


What is recorded here
The ordinary view hides the useful part of the story. Square-headed window openings in bipartite arrangement (end bays) with cut-granite chamfered sills, fluted timber mullions, and moulded surrounds centred on diamond pointed rusticated keystones framing one-over-one timber sash windows.
Detached seven-bay single-storey railway station, built 1890-1, on a H-shaped plan with single-bay (two-bay deep) single-storey gabled advanced end bays; seven-bay single-storey platform (north) elevation with single-bay single-storey gabled projecting end bays. Pitched slate roof on a H-shaped plan abutting hipped glazed roof (north) in timber frame on cast-iron Corinthian colonette pillars, trefoil-perforated crested terracotta ridge tiles, red brick Running bond chimney stacks on chamfered cushion courses on red brick Running bond bases having corbelled stepped chamfered capping supporting iron-covered pots, decorative timber bargeboards to gables on timber purlins with wrought iron finials to apexes, and cast-iron rainwater goods on timber eaves boards retaining cast-iron square profile downpipes. Rendered, ruled and lined walls on moulded cushion course on rendered plinth. Square-headed central door opening with tiled step threshold, and moulded surround framing replacement fittings. Square-headed flanking window openings with cut-granite chamfered sills, and moulded surrounds framing one-over-one timber sash windows. Square-headed window openings in bipartite arrangement (end bays) with cut-granite chamfered sills, fluted timber mullions, and moulded surrounds centred on diamond pointed rusticated keystones framing one-over-one timber sash windows. Square-headed central door opening to platform (north) elevation with tiled step threshold, and moulded surround framing replacement fittings. Square-headed flanking window openings with cut-granite chamfered sills, and moulded surrounds framing one-over-one timber sash windows. Square-headed window openings in bipartite arrangement (end bays) with cut-granite chamfered sills, fluted timber mullions, and moulded surrounds centred on diamond pointed rusticated keystones framing one-over-one timber sash windows. Square fronted with tarmacadam footpath to front.
Square-headed window openings in bipartite arrangement (end bays) with cut-granite chamfered sills, fluted timber mullions, and moulded surrounds centred on diamond pointed rusticated keystones framing one-over-one timber sash windows.
A railway station erected by the Dublin, Wicklow and Wexford Railway (DWWR) Company representing an important component of the late nineteenth-century built heritage of Wexford with the architectural value of the composition, one superseding a series of makeshift accommodations dating back to a temporary terminus opened (1882) in nearby Carcur, suggested by such attributes as the symmetrical footprint centred on restrained doorcases; and the decorative timber work embellishing the roofline: meanwhile, a canopy supplied (1891) by the Thompson Brothers Engineers and Contractors Company of Wexford pinpoints the engineering or technical potential of the composition. Having been well maintained, the elementary form and massing survive intact together with substantial quantities of the original fabric, both to the exterior and to the interior, thus upholding the character or integrity of a railway station making a pleasing visual statement in an urban street scene.
The story behind this place
Square-headed window openings in bipartite arrangement (end bays) with cut-granite chamfered sills, fluted timber mullions, and moulded surrounds centred on diamond pointed rusticated keystones framing one-over-one timber sash windows.
This does not grant access. Most recorded buildings are privately owned; view them only from public ground unless the owner allows entry.
Places near here
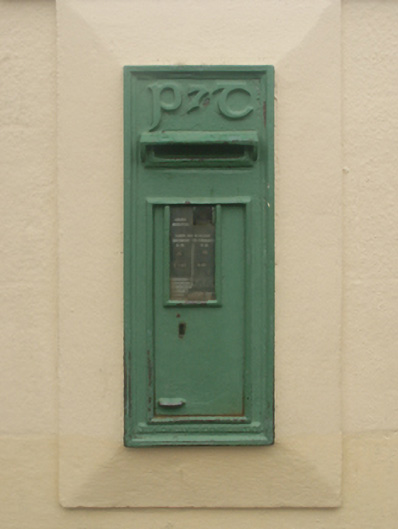 O'Hanrahan Railway Stationpost box · 7 yd
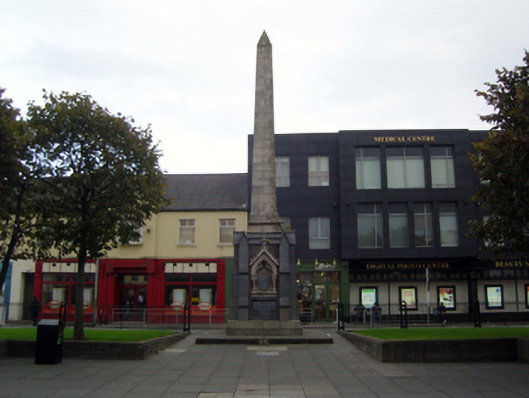 Redmond Monumentmonument · 57 yd
 Green Acres Art GalleryGallery · 216 yd
 Falla SeilscearMemorial · 340 yd
 Robert BrennanMemorial · 399 yd
 Structure in WexfordStructure · 412 yd
 The Collins-Grant GalleryGallery · 546 yd
 Field boundary in Townparks (st. Peter's Par.) (part of )Field boundary · 768 yd
 Siege of Wexfordsiege · 1209 yd
 Sack of Wexfordsiege · 1213 yd
 Castle (in ruinis)Castle, tower house · 2.2 mi
 Site of CastleCastle, unclassified · 2.4 mi
Other information
Photo: Jonathan Billinger · CC BY-SA 2.0