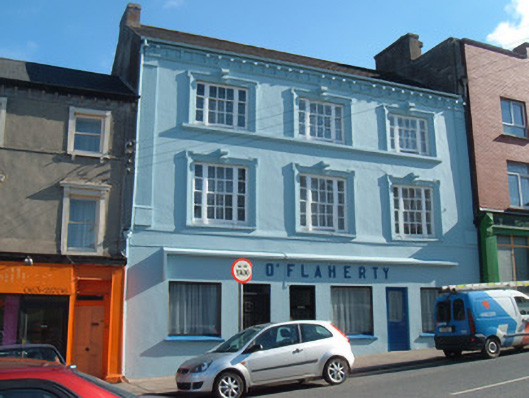
What is recorded here
Terraced three-bay three-storey house and shopfront, built c. 1880. Pitched artificial slate roof with rendered chimneystacks, painted cast-iron rainwater goods and cornice comprising heavy corbelling and string course to eaves. Painted rendered walls with fluted pilasters to upper floors. Square-headed window openings with decorative shouldered moulded surrounds, having mannered volutes and tripartite timber sliding sash windows, three-over-six pane to top floor and six-over-six pane to first floor. Replacement windows and doors to ground floor. Art-Deco style shopfront signage, having overhanging moulded frame to fascia.
This building displays attractive rendering and particularly attractive windows to its upper floors. It incorporates many unusual features, such as the mannered volute, a simpler interpretation of a classical motif, and adds a focal point to the otherwise simple moulded surrounds. The Art Deco-style fascia and signage give a second, twentieth-century style to the building and the overall streetscape and creates a pleasing contrast with both the rest of the building itself and the neighbouring properties.
This does not grant access. Most recorded buildings are privately owned; view them only from public ground unless the owner allows entry.
Places near here
 David Hehirhouse · 15 yd
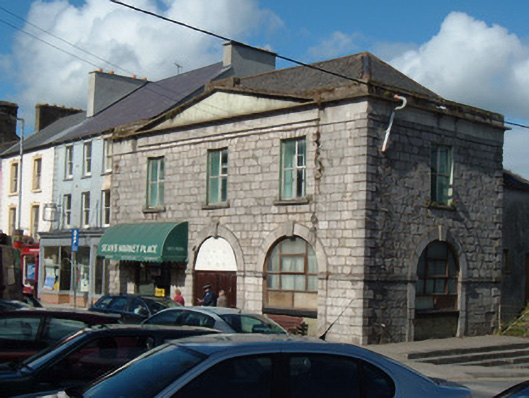 Charleville Market Housemarket house · 32 yd
 Holy Cross CemeteryGraveyard · 625 yd
 MoatEnclosure · 669 yd
 Moanboy FortFairy fort / earthen ringfort · 1477 yd
 Bawn in CregganeBawn · 1.9 mi
 Castle Harrison on Site of Castle (19*Castle, unclassified · 2.2 mi
 ToberSpring · 2.7 mi
 Lady's WellSpring · 2.8 mi
 BallinaboolaVisitor information · 3.9 mi
 CarrigeenMountain / peak · 4.5 mi
 Caher HillMountain / peak · 4.7 mi
Other information
Photo: National Inventory of Architectural Heritage · Website use allowed for educational or private purposes with source credit