
What is recorded here
Terraced two-bay three-storey house, built c. 1880, with shopfront, c. 1940, to ground floor. Pitched artificial slate roof with brick and rendered chimneystacks, uPVC rainwater goods and render corbelled eaves. Painted rendered walls with painted fluted rendered pilasters to upper floors. Square-headed window openings to upper floors with moulded render surrounds having mannered volute keystone, replacement timber windows, and having sill course to top floor. Square-headed timber panelled door with overlight and having timber panelling to one side. Shopfront comprising divided fixed timber display window, fascia with painted lettering, cornice and render panelled stall riser. Awning with original fittings. Replacement uPVC shop door, with overlight and limestone step.
The twentieth-century shopfront to this building makes a picturesque addition to the streetscape and incorporates many traditional features, such as the awning and timber fascia and signage. The fluted pilasters to the upper floors and the render detail to window openings and eaves give the building a distinctive appearance, contrasting with plainer neighbouring façades.
This does not grant access. Most recorded buildings are privately owned; view them only from public ground unless the owner allows entry.
Places near here
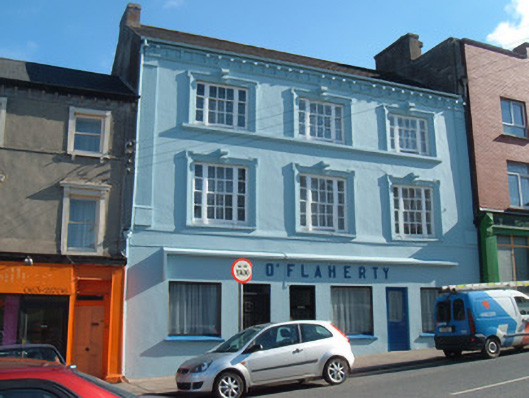 O'Flahertyhouse · 15 yd
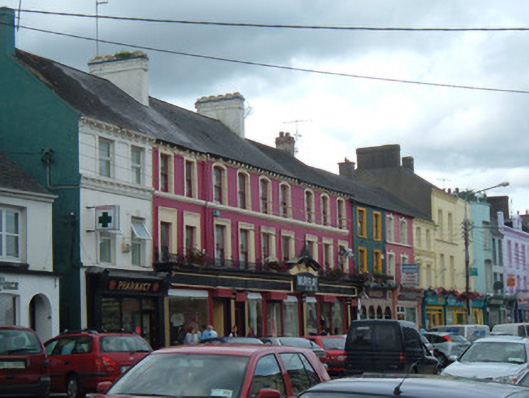 Murray and Sonhouse · 33 yd
 Holy Cross CemeteryGraveyard · 616 yd
 MoatEnclosure · 683 yd
 Moanboy FortFairy fort / earthen ringfort · 1477 yd
 Bawn in CregganeBawn · 1.9 mi
 Castle Harrison on Site of Castle (19*Castle, unclassified · 2.2 mi
 ToberSpring · 2.7 mi
 Lady's WellSpring · 2.8 mi
 BallinaboolaVisitor information · 3.9 mi
 CarrigeenMountain / peak · 4.5 mi
 Caher HillMountain / peak · 4.7 mi
Other information
Photo: National Inventory of Architectural Heritage · Website use allowed for educational or private purposes with source credit