What is recorded here
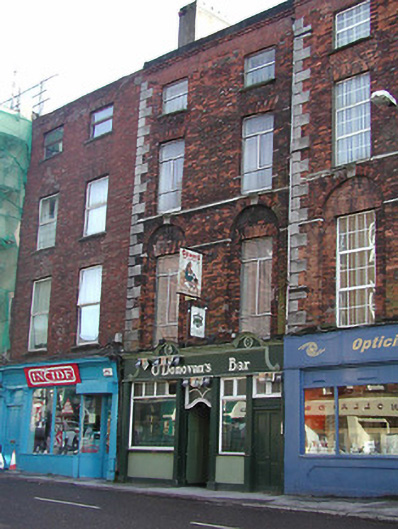
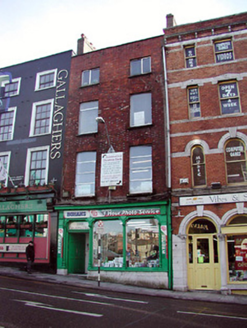
Terraced two-bay four-storey former house over basement, built c. 1810, as part of a terrace of four with the adjoining buildings to the south. Now in use as public house. Pitched tile roof with rendered chimneystack and parapet. Red brick walls with recessed blind arches having limestone imposts to first floor openings, ashlar limestone quoins, and ashlar limestone continuous sill to second floor. Carved timber shopfront, c. 1930, comprising of timber fixed windows and timber panelled doors with fascia and carved cornice above. Replacement aluminium windows to upper floors.
Built as part of a group of four with the adjoining three buildings to the south, this group forms a well designed piece in the streetscape, comprising of a central pair flanked by recessed buildings to the north and south. The ashlar limestone quoins, string courses and imposts articulate the façade of this notable group, which is of apparent architectural design and detail.
From the Buildings of Ireland (National Inventory of Architectural Heritage) record 20512453
This does not grant access. Most recorded buildings are privately owned; view them only from public ground unless the owner allows entry.
Places near here
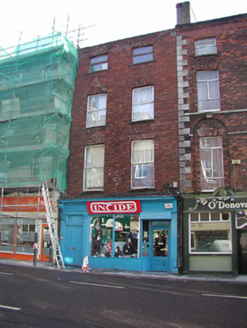 IncideHouse · 7 yd
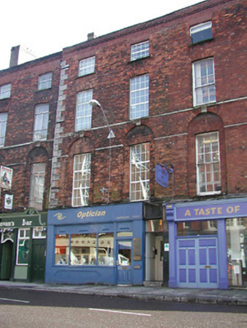 Leonie Lyons OpticianHouse · 7 yd
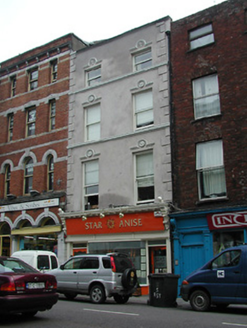 Star AniseHouse · 14 yd
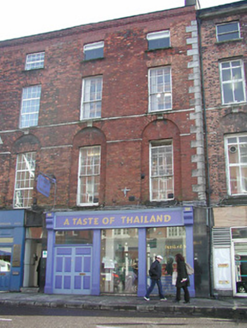 A Taste of ThailandHouse · 15 yd
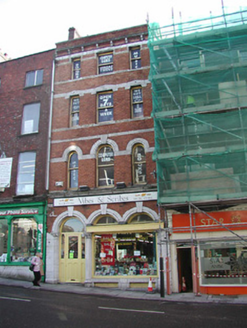 Vibes and ScribesShop/retail outlet · 21 yd
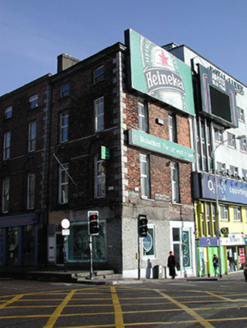 Irish FerriesHouse · 22 yd
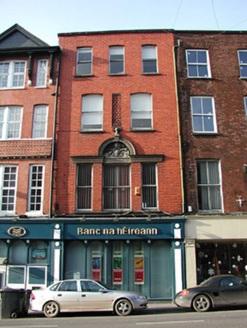 Bank of IrelandOffice · 28 yd
 BohansHouse · 28 yd
 Tourist OfficeVisitor information · 53 yd
 Father MatthewMonument · 153 yd
 Lavitts QuayMemorial · 235 yd
 Ladys WellHoly well · 440 yd
Pictures: National Inventory of Architectural Heritage; Kenneth Allen, Geograph · CC BY-SA 2.0; Michael O'Sheil, Wikimedia Commons · CC BY-SA 4.0; P L Chadwick, Wikimedia Commons · CC BY-SA 2.0
More historic places in County Cork · All of County Cork
What do you know about this place?