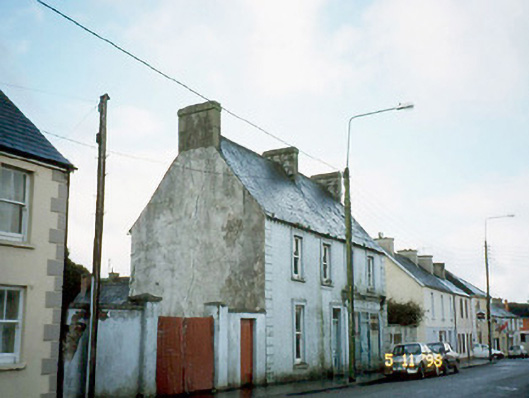
What is recorded here
Archival Description [Demolished 2008]: Detached four-bay two-storey house, extant 1841, on a rectangular plan with shopfront to right ground floor. Disused, 1998. Pitched slate roof with clay ridge tiles, rendered chimney stacks centred on rendered chimney stack having stringcourses below capping, and cast-iron rainwater goods on rendered consoles with cast-iron downpipes. Rendered, ruled and lined wall with rusticated rendered piers to ends; rendered surface finish (remainder). Square-headed door opening with moulded rendered surround framing timber panelled door having overlight. Shopfront to right ground floor on a symmetrical plan centred on timber double doors having overlight. Square-headed window openings (first floor) with moulded rendered surrounds framing one-over-one timber sash windows. Street fronted with concrete footpath to front.
This does not grant access. Most recorded buildings are privately owned; view them only from public ground unless the owner allows entry.
Places near here
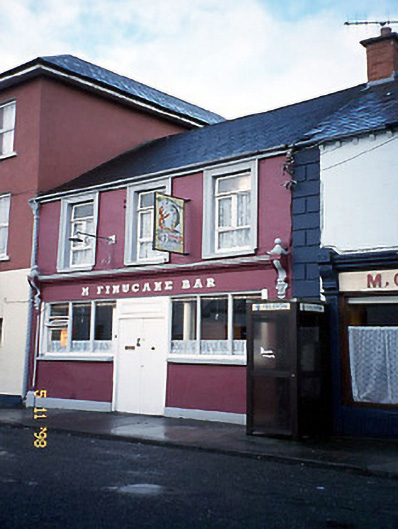 M. Finucanehouse · 57 yd
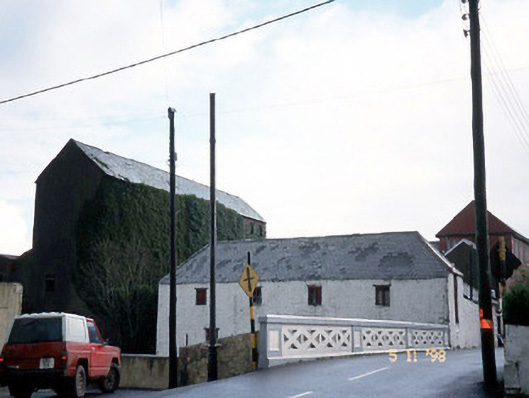 store/warehousestore/warehouse · 97 yd
 St Colmans WellHoly well · 689 yd
 Holy well in LislaughtinHoly well · 794 yd
 Siege of Carrigafoyle Castlesiege · 1.8 mi
 Carrigafoyle CastleCastle · 1.8 mi
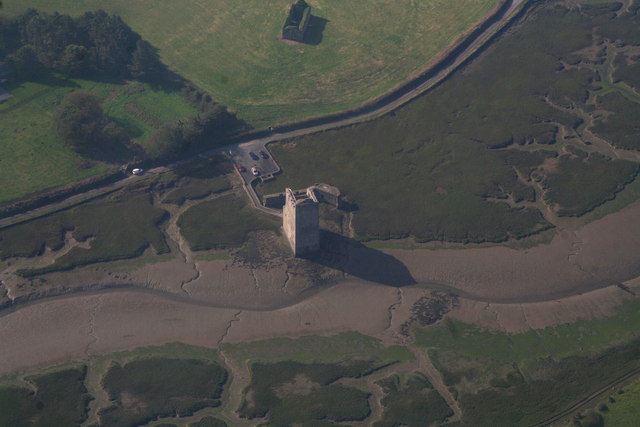 Carrigafoyle Cas. (in ruins)Castle, tower house · 1.8 mi
 Carrig IslandIsland · 2.2 mi
 Ballymacrinan BayBay · 4.7 mi
 Fawley's PointHeadland · 4.8 mi
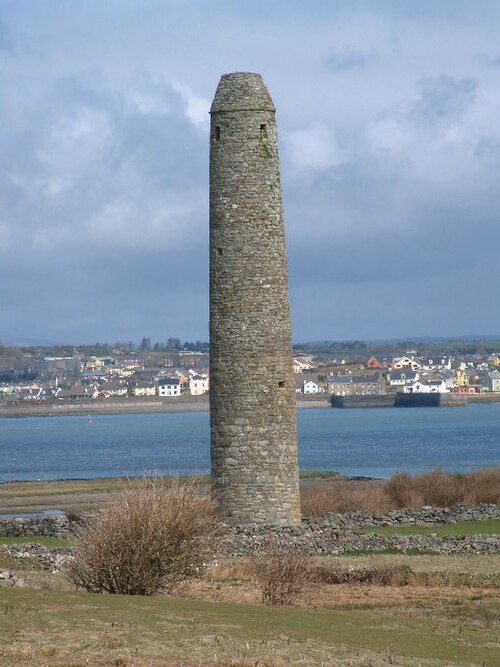 Scattery IslandIsland · 4.9 mi
 Scattery Island Visitor CentreVisitor information · 5.0 mi
Other information
Photo: National Inventory of Architectural Heritage · Website use allowed for educational or private purposes with source credit