
What is recorded here
Three-bay single-storey double-pile gate lodge, built c.1810, to north of Noan House. Pitched slate roofs with rendered chimneystacks. Painted roughcast rendered walls with rendered plinth course. Square-headed openings with timber quarry glazed windows to front elevation, having limestone sills. Rubble garden wall to front of lodge with rendered piers and wrought-iron pedestrian gate. Snecked limestone walls to quadrant entrance gateway to east side of lodge, with cut-stone copings and having cast-iron double-leaf vehicular gate set to carved limestone piers having ornate caps with ball finials and terminating in second pair of piers.
This fine gateway to Noan House is a decorative and well-executed feature along the roadside. The simple form of the gate lodge reflects the quality of architecture of the main house. Together with the country house and its outbuildings this gateway and gate lodge form an interesting architectural and demesne-related group.
This does not grant access. Most recorded buildings are privately owned; view them only from public ground unless the owner allows entry.
Places near here
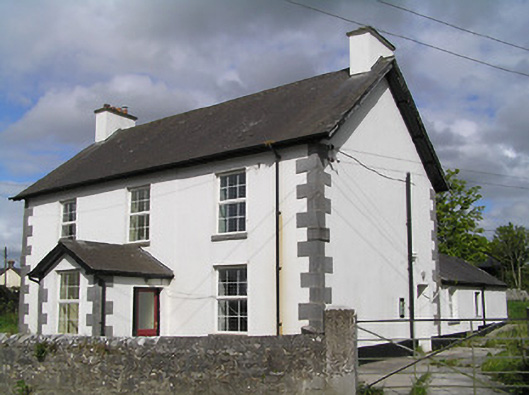 Ballinure Garda Síochána Stationgarda station/constabulary barracks · 864 yd
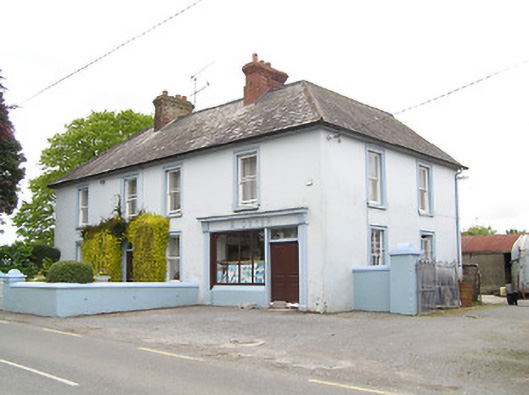 M. Dwyerhouse · 919 yd
 Noan WoodWood · 938 yd
 Hilltop enclosure in Ballaghboy (graystown Par.)Hilltop enclosure · 1361 yd
 IndicatedFairy fort / earthen ringfort · 1388 yd
 Taylor's WoodWood · 1.1 mi
 Ballinure HillMountain / peak · 1.3 mi
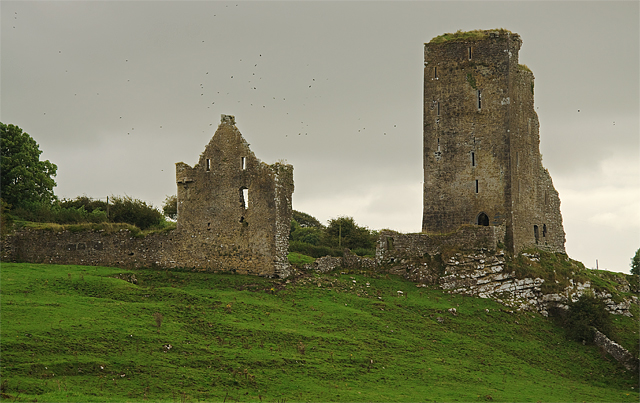 Bawn in GraystownBawn · 1.7 mi
 Castle (in ruins)Castle, tower house · 1.7 mi
 Gobban Saer's GraveArchaeological place · 2.4 mi
 Horse and JockeyVisitor information · 3.1 mi
 Gift Horse GalleryGallery · 3.5 mi
Other information
Photo: National Inventory of Architectural Heritage · Website use allowed for educational or private purposes with source credit