What is recorded here
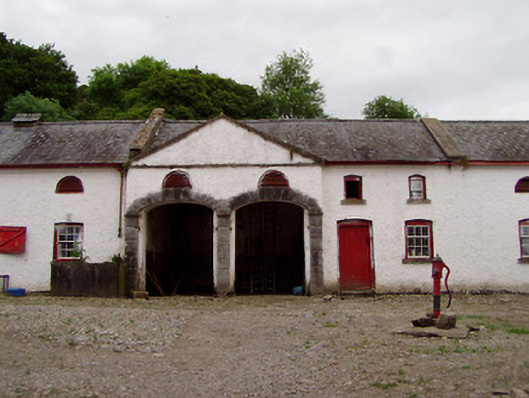
Yard of outbuildings to west of country house. Carved sandstone piers leading to yard with south and east ranges. Multiple-bay two-storey south range having pedimented shallow central breakfront, pitched slate roof and painted roughcast rendered walls. Segmental-headed openings having two-over-two pane timber sliding sash windows with limestone sills, circular opening with timber fitting and timber louvred half-moon window openings to first floor and camber-headed three-over-six pane and six-over-six pane timber sliding sash windows with limestone sills to ground floor some of which have carved limestone keystones. Elliptical-headed carriage arches to breakfront having ashlar limestone voussoirs and surrounds and camber-headed openings, some with carved limestone keystones, and timber battened doors. L-plan two-storey east range having pitched and hipped slate roofs with brick chimneystack and painted roughcast rendered walls. Segmental-headed openings having three-over-six pane timber sliding sash windows with limestone sills and round-headed window openings with timber fittings, and round-headed opening with timber battened door to first floor. Elliptical-headed carriage arches with ashlar limestone voussoirs and surrounds. Segmental-headed openings with timber battened doors having cut sandstone steps. Waterpump to cobble stoned yard. Rendered bellcote to west outbuilding. Three-bay two-storey gardener's house to south having single-bay single-storey extension to west. Pitched slate roof with rendered chimneystacks and having pitched slate roof to extension. Coursed rubble sandstone and limestone masonry walls. Square-headed openings with replacement timber windows with limestone sills. Square-headed quarry glazed window to extension. Square-headed door opening with glazed overlight and glazed timber door. Limestone boundary walls with cut limestone copings and ashlar piers with carved ornate caps having cast-iron gate. Variety of other single and two-storey rendered elsewhere in complex.
The site retains its fine courtyard with impressive outbuildings of apparent architectural design. The Georgian style gardener's house is in keeping with the style of the main house. The piers are particularly well carved giving the house an element of artistic interest.
This does not grant access. Most recorded buildings are privately owned; view them only from public ground unless the owner allows entry.
Places near here
 Noan WoodWood · 144 yd
 Hilltop enclosure in Ballaghboy (graystown Par.)Hilltop enclosure · 585 yd
 IndicatedFairy fort / earthen ringfort · 723 yd
 Ballinure Garda Síochána Stationgarda station/constabulary barracks · 952 yd
 M. Dwyerhouse · 1012 yd
 Taylor's WoodWood · 1512 yd
 Ballinure HillMountain / peak · 1.2 mi
 Castle (in ruins)Castle, tower house · 1.7 mi
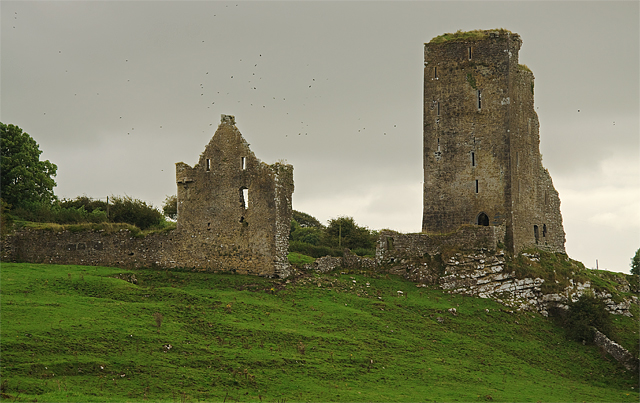 Bawn in GraystownBawn · 1.7 mi
 Gobban Saer's GraveArchaeological place · 2.8 mi
 Slieveardagh Heritage CentreVisitor information · 3.6 mi
 Horse and JockeyVisitor information · 3.6 mi
Other information
Photo: National Inventory of Architectural Heritage · Website use allowed for educational or private purposes with source credit