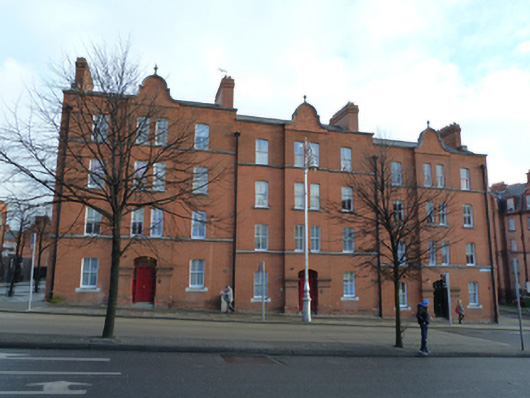
What is recorded here
Group of eight west-facing three-bay or four-bay four-storey residential tenement blocks, built c.1900, with central breakfront having stepped gable to each block. Pitched slate roofs with red brick chimneystacks and cast-iron rainwater goods hidden behind red brick parapet wall, raised barges with shaped gables, both with moulded concrete coping. Red brick walls laid in English garden wall bond. Segmental-headed window openings with two-over-two pane timber sash windows. Paired square-headed window to breakfront. Flush limestone sills to ground floor, limestone sills to second floor and continuous limestone sill course to first and third floors. Segmental-headed door openings with brick piers, brick voussoirs and reveals. Timber panelled door with overlight. Refurbished 2000.
The Nicholas Street Flats form part of the most significant renewal scheme undertaken in Dublin during the late nineteenth and early twentieth centuries. Developed for Dublin Corporation and designed by C. J. McCarthy, they provided good quality housing for hundreds of families. Often referred to as tenement blocks, this simply refers to their form, with several apartments accessed by one staircase. The blocks on Nicholas Street are relatively plain though they are enlivened by the curved gables and central breakfronts, motifs also seen in the facades of the nearby Iveagh Buildings. The variety in the window design, and particularly the sill types, provide architectural detail to the front facades.
This does not grant access. Most recorded buildings are privately owned; view them only from public ground unless the owner allows entry.
Places near here
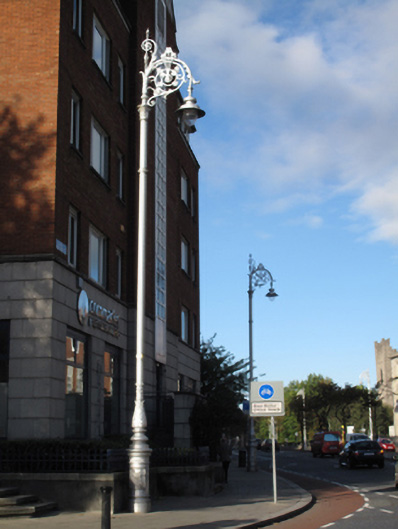 lamp standardlamp standard · 25 yd
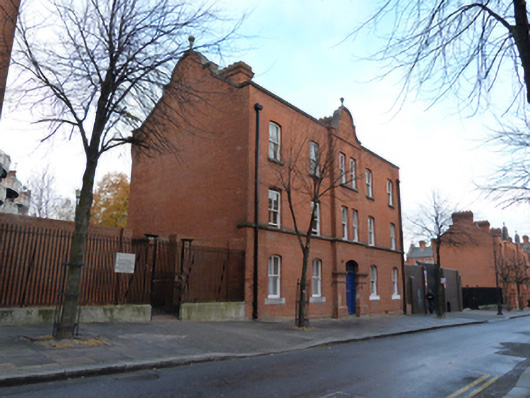 Ross Road Flatsapartment/flat (purpose-built) · 64 yd
 Cross in Unknown TownlandCross · 124 yd
 Furnace in Unknown TownlandFurnace · 135 yd
 Site of Saint Patrick's wellMemorial · 235 yd
 John FieldMemorial · 236 yd
 St Audoen’s ChurchMuseum · 263 yd
 Medieval DublinVisitor information · 274 yd
 Saint Audoen's GateHeritage attraction · 286 yd
 CastleCastle, Anglo-Norman masonry castle · 354 yd
 Newcomen BankVisitor information · 390 yd
 Battle of DublinMajor battlefield · 439 yd
Other information
Photo: National Inventory of Architectural Heritage · Website use allowed for educational or private purposes with source credit