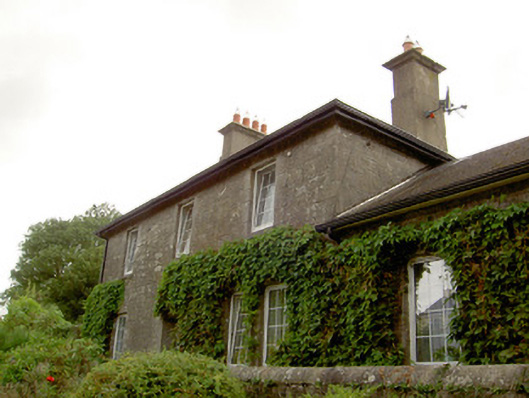
What is recorded here
Detached three-bay two-storey former railway station, built c. 1860, with single-storey extensions to south and rear (east). Now a private house. Hipped artificial slate roof with moulded rendered chimneystacks. Snecked limestone walls with redbrick relieving arch above door and with (flush) cut limestone quoins. Square-headed window openings with replacement windows having flush limestone block-and-start surrounds and tooled limestone sills. Central segmental-headed door opening (to east elevation) with tooled limestone surround and glazed timber door. Flight of limestone steps leading from door to former platform. Cut limestone edging/kerbing to former platform. Wrought-iron pedestrian gate and cut limestone gate pier to north of site. Rubble limestone boundary wall to the north. Corrugated-metal outbuilding located to south of site. Located to east of Newtown-Forbes.
This Victorian railway station retains its early form, character and much of its early fabric despite conversion to use as a private house. The fine limestone masonry and attention to detail is typical of Victorian railway architecture. It probably originally had a platform canopy/shelter to the platform (west), as is the case at most railway stations of this type. A goods shed and a signal box formerly stood to the north; now no longer extant. It was originally built by the Midland and Great Western Railway Company c. 1860 to serve the Mullingar to Sligo line and was closed in 1963. It was probably built to designs by George Wilkinson (1814 - 1890), a noted architect of his day, who also completed the designs for a number of other railway stations for The Midland and Great Western Railway Company (on the Mullingar to Longford and the Inny Junction to Cavan lines) at this time. It remains an important component of the architectural and industrial heritage of County Longford.
This does not grant access. Most recorded buildings are privately owned; view them only from public ground unless the owner allows entry.
Places near here
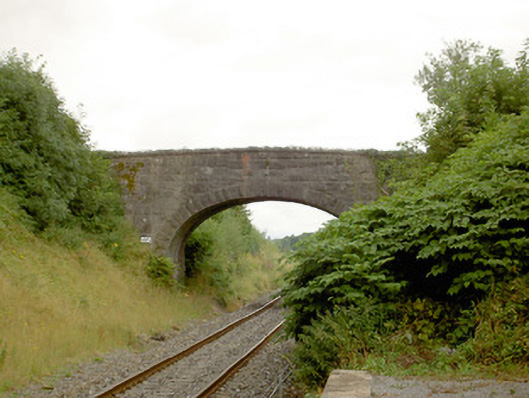 bridgebridge · 89 yd
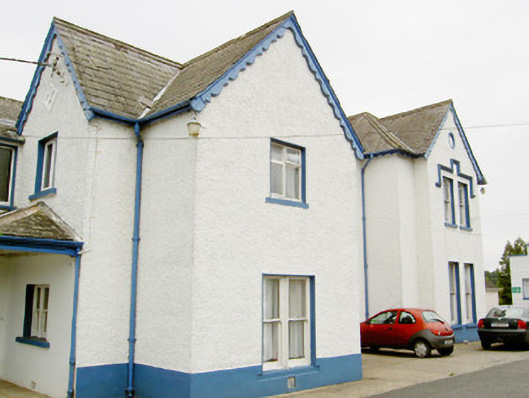 Bishop's Housepresbytery/parochial/curate's house · 168 yd
 Common LimeCommon Lime · 907 yd
 Pedunculate OakPedunculate Oak · 932 yd
 CastleforbesCastle · 1483 yd
 Bawn in Castleforbes DemesneBawn · 1525 yd
 Grave Yard (Disused)Graveyard · 1.4 mi
 Enclosure in MinardEnclosure · 1.5 mi
 Saint Mel's CathedralCathedral · 3.2 mi
 First World War MemorialMemorial · 3.2 mi
 Graveyard in Curry (ardagh By., Coolamber Ed)Graveyard · 5.5 mi
 Commons North WalkVisitor information · 9.5 mi
Other information
Photo: National Inventory of Architectural Heritage · Website use allowed for educational or private purposes with source credit