
What is recorded here
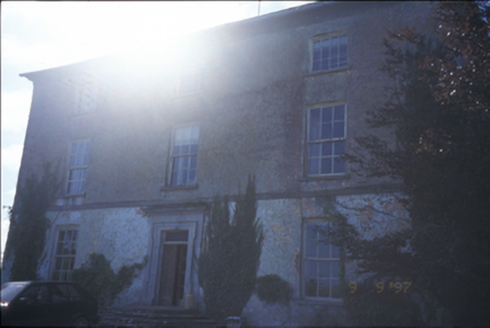
Detached seven-bay two-storey red brick house, built c. 1765, with three-bay full-height balustraded canted central projection, single-bay full-height bow windows to side elevations and eight-bay two- and three-storey lower wing to rear. Design attributed to architect Francis Bindon. Possibly incorporating fabric of earlier building, c. 1650. Hipped slate roof to main block, conical roofs to side bows and pitched roof to rear with cut-stone eaves course, brick chimneystacks, and balustrade to canted central projection. Flemish bond brick walls with cut-stone string course and brick panels over first floor windows. Timber sliding sash windows. Carved limestone door surround comprising shouldered architrave with pediment above. Timber panelled door. Retaining interior features. Pair of detached single-bay single-storey gate lodges with round-headed niches, lancet-arch openings and diagonal corner piers to site, now derelict. Cut-stone piers with cast-iron gates and railings.
From the Buildings of Ireland (National Inventory of Architectural Heritage) record 20404106
This does not grant access. Most recorded buildings are privately owned; view them only from public ground unless the owner allows entry.
Places near here
Enclosure in NewhallEnclosure · 466 ydKillone Castle (in Ruins)Castle, unclassified · 492 ydAbbey WoodForest · 569 yd Killone Abbey (in ruins)Religious house, Augustinian nuns · 624 ydKillone AbbeyHeritage attraction · 626 ydTrees;Irreg broken indicationFairy fort / earthen ringfort · 809 ydAlice and Gwendoline CaveMuseum · 1149 ydRockmount WoodWood · 1256 ydBarntick HouseFarm house · 1759 ydInch Castle (in Ruins)Castle, tower house · 1.5 miIrish Famine MemorialMemorial · 1.9 miG.A.A. Commemorative StoneMemorial · 1.9 mi
 Killone Abbey (in ruins)Religious house, Augustinian nuns · 624 yd
 Killone AbbeyHeritage attraction · 626 ydTrees;Irreg broken indicationFairy fort / earthen ringfort · 809 ydAlice and Gwendoline CaveMuseum · 1149 ydRockmount WoodWood · 1256 yd
 Barntick HouseFarm house · 1759 ydInch Castle (in Ruins)Castle, tower house · 1.5 miIrish Famine MemorialMemorial · 1.9 miG.A.A. Commemorative StoneMemorial · 1.9 mi
Pictures: Molannaol, Wikimedia Commons · CC BY-SA 4.0; Jackieray at English Wikipedia, Wikimedia Commons · Public domain; National Inventory of Architectural Heritage
More historic places in County Clare · All of County Clare
What do you know about this place?