What is recorded here
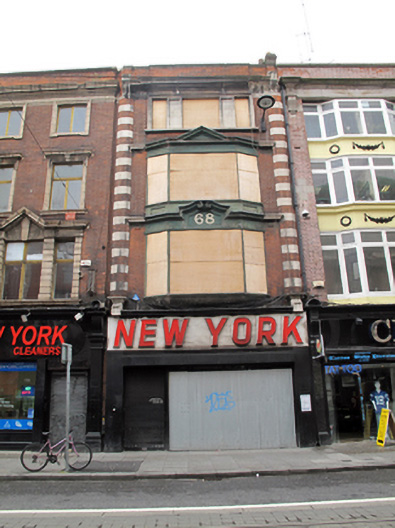
Terraced single-bay four-storey brick and limestone commercial building, reconstructed c.1920, having shopfront, c.1960, inserted to ground floor. Recently damaged by fire. Flat roof with red brick chimneystack, hidden behind raised parapet wall with moulded granite coping. Red brick walls laid in Flemish bond with chamfered piers of brick and Portland limestone banding rising from first to third floors surmounted by Portland limestone panelled console brackets framing dentillated stone cornice spanning façade. Tripartite square-headed window opening to third floor with Portland limestone architrave surround, continuous sill and panelled mullions. Three-sided canted timber oriel window to first and second floors with central pediment to each level, continuous timber cornice, extended in Portland limestone to façade and roughcast rendered below first floor sill. Replacement shopfront with replacement fascia (possibly vitreolite) and original cornice over flanked by Portland limestone panelled brackets to base of banded piers.
This building is one of six similar buildings employing decorative elements such as full-width glazing with stone embellishments and the maintaining the same-height parapet height with its neighbours. Built to replace a former house destroyed during the 1916 Rising, the building respects the plot ratio of the former structure. Recently fire damaged with plans to retain the façade only, this decorative façade is of considerable artistic importance in the context of the twentieth-century with its chrome-bordered vitreolite red letters on a deep white fascia. The building as a whole adds to a small collection of similarly detailed commercial buildings lining the south side of Abbey Street Middle.
This does not grant access. Most recorded buildings are privately owned; view them only from public ground unless the owner allows entry.
Places near here
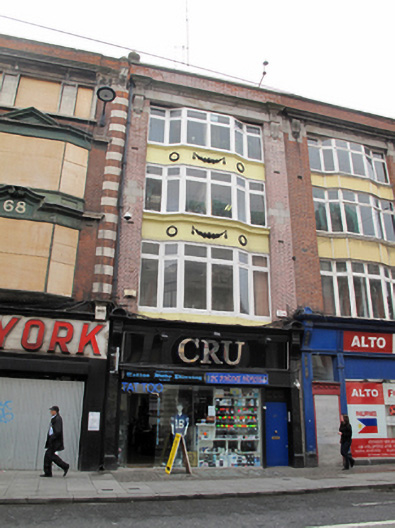 CRUshop/retail outlet · 7 yd
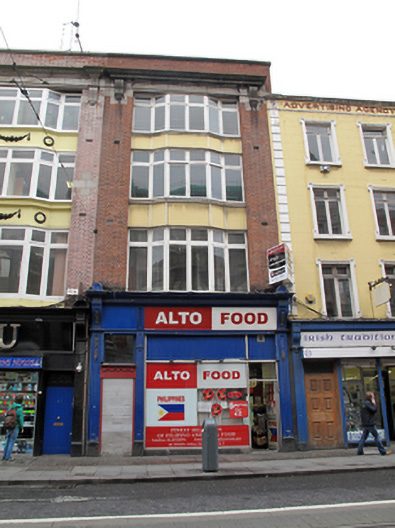 Alto Foodshop/retail outlet · 14 yd
 William Smith O'Brien MonumentMonument · 101 yd
 Sir John Gray Knt MD JPMonument · 103 yd
 Ireland's First Radio BroadcastMemorial · 122 yd
 GPO MuseumMuseum · 165 yd
 Father MathewMemorial · 234 yd
 SolartGallery · 298 yd
 Bigleaf MapleBigleaf Maple · 568 yd
 Burning of the Custom Housearmed conflict · 571 yd
 Oriental planeOriental plane · 613 yd
 Burial ground in Unknown TownlandBurial ground · 774 yd
Other information
Photo: National Inventory of Architectural Heritage · Website use allowed for educational or private purposes with source credit