
What is recorded here
Three ranges of stable buildings, built c.1760, set around a central courtyard. Pitched slate roofs, with stone bellcote to east range. Rendered walls with lozenge patterned vents. Buttresses to south elevation of south range. Timber sash windows set in segmental-arched openings with stone sills. Timber battened doors set in square-headed openings with ashlar limestone dressings. Segmental-arched carriage arched with ashlar limestone dressings. East range now also in use as private dwelling.
This stable yard complex is of apparent architectural design and detailing. The group of buildings retain many interesting features and materials, such as the timber sash windows, slate roofs and ashlar dressings. The buttresses on the south elevation of the south range are a particularly unusual feature of the group, while the intact hen house is also an unusual and rare feature of the group.
This does not grant access. Most recorded buildings are privately owned; view them only from public ground unless the owner allows entry.
Places near here
 New Groveoutbuilding · 34 yd
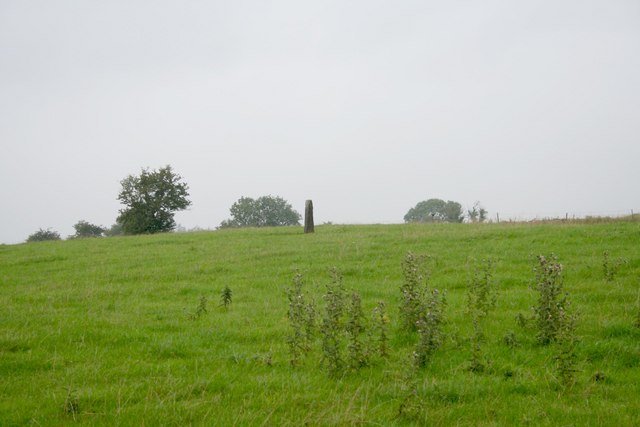 Standing stone in Balnagon UpperStanding stone · 427 yd
 Sylvan Park WoodsForest · 1274 yd
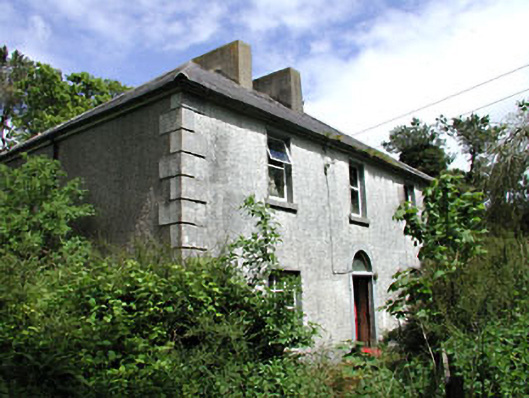 Carrick Viewfarm house · 1.3 mi
 Bog WoodsForest · 1.3 mi
 Stone CrossCross, Wayside cross · 1.6 mi
 Round TowerCastle, tower house · 2.1 mi
 Balgree MoteCastle, motte · 2.4 mi
 CloncatMountain / peak · 2.8 mi
 The Kieran Flanagan WayMemorial · 3.3 mi
 The Pauper's CemeteryMemorial · 3.3 mi
 MaperathMountain / peak · 3.8 mi
Other information
Photo: National Inventory of Architectural Heritage · Website use allowed for educational or private purposes with source credit