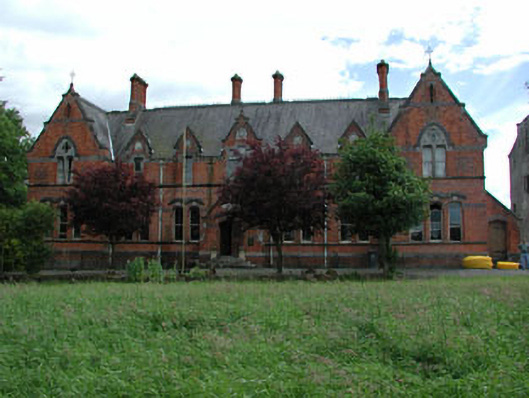
What is recorded here
Detached seven-bay two-storey former almshouse, built c.1877, now in use as guesthouse. Comprising central five-bays with gabled dormers and central porch, flanked by gabled advanced end bays. Pitched slate roofs with red brick chimneystacks, cast-iron ridge cresting and cast-iron finials. Red brick walls with string courses and limestone and blue brick dressings. Timber sash windows set in square-headed and segmental-arched openings with limestone and blue brick dressings. Medieval tower house to site. Ashlar limestone piers with cast-iron double gates.
This former almshouse, designed by George Coppinger Ashlin, is of apparent architectural form and detailing. The variety of materials utilised in the construction of the institutional building creates a colourful addition to the surrounding landscape. The red brick façade is enlivened by the blue brick and limestone dressings. The medieval tower to the site, which was remodelled in the eighteenth century, contributes to the setting of this imposing building. Plaque over front door reads: 'These almshouses were built A.D. 1877 out of the surplus fund accumulated by provident management of the Netterville charities by the trustees. Arthur James Earl of Fingall. Richard Gradwell, Esq. of Dowth Hall, Co. Meath. Malachy Strong Hussey, Esq. of Westown, Co. Dublin.'
This does not grant access. Most recorded buildings are privately owned; view them only from public ground unless the owner allows entry.
Places near here
 Dowth CastleCastle, tower house · 28 yd
 Church (in Ruins)Church · 89 yd
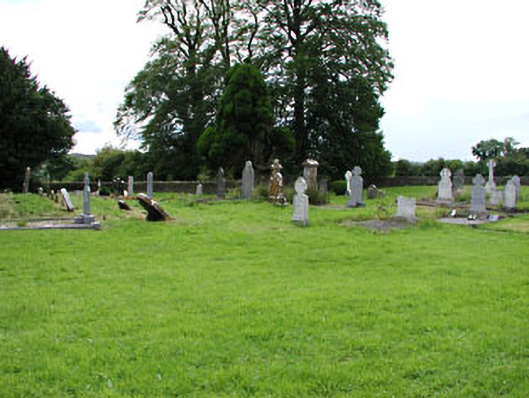 Netterville Manorgraveyard/cemetery · 101 yd
 St. Bernards WellHoly well · 192 yd
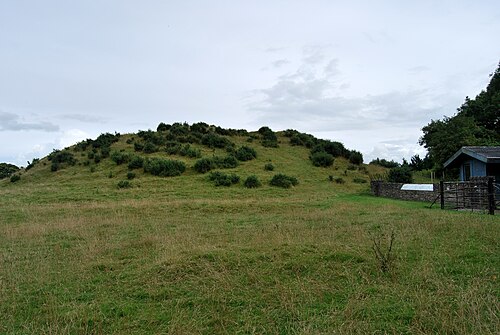 DowthNeolithic passage tomb · 233 yd
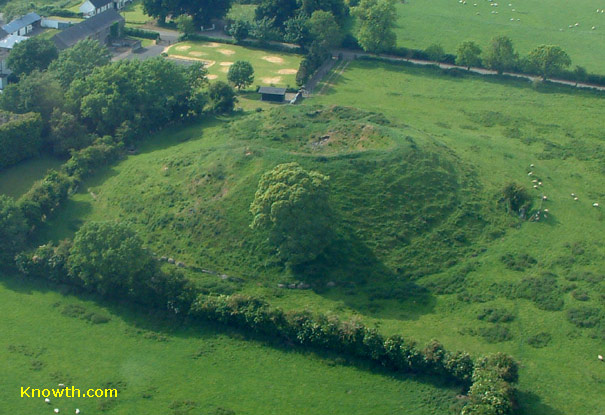 Concentric enclosure in DowthConcentric enclosure · 717 yd
 Brú na Bóinne Visitor Centre AccessHeritage attraction · 1158 yd
 Brú na Bóinne Visitors CentreVisitor information · 1287 yd
 Glenmore ForestWood · 1451 yd
 Proudfootstown CastleCastle, unclassified · 1687 yd
 European YewEuropean Yew · 1.5 mi
 Battle of the BoyneMajor battlefield · 1.6 mi
Other information
Photo: National Inventory of Architectural Heritage · Website use allowed for educational or private purposes with source credit