What is recorded here
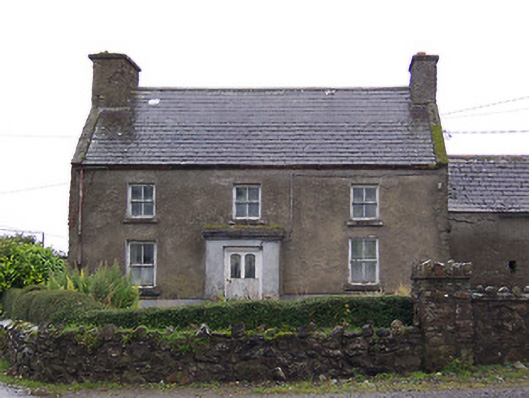
Detached three-bay two-storey house, built c.1800 possibly containing the fabric of an earlier building, having a single-bay flat-roofed entrance porch to the centre of the main façade and a single-storey outbuilding attached to the northeast end. Pitched natural slate roof with raised verges and rendered chimneystacks to either gable end. Lime roughcast rendered walls with square-headed window openings having cut stone sills and two-over-two pane timber sliding sash windows. Square-headed doorcase to the projecting porch having a glazed timber door. Set back from road in own grounds with rubble limestone boundary wall to road frontage. Located to the northwest of Moate and the southwest of Mount Temple. Complex of outbuildings to the rear.
This is an interesting and significant vernacular house, which retains its early charm, fabric and features. The large end chimneystack and the steeply pitched roof hint at an early date. This large protruding chimneystack suggests that this building retains a traditional arched hearth to that end. The proportions of the windows suggests that this building was extended to one side along its length at some stage, which is a characteristic feature of vernacular architecture in Ireland. This building is a worthy addition to the vernacular heritage of Westmeath and warrants further investigation. The outbuildings to the rear add to the setting and complete this composition.
This does not grant access. Most recorded buildings are privately owned; view them only from public ground unless the owner allows entry.
Places near here
 OutlinedFairy fort / earthen ringfort · 300 yd
 IndicatedEnclosure · 675 yd
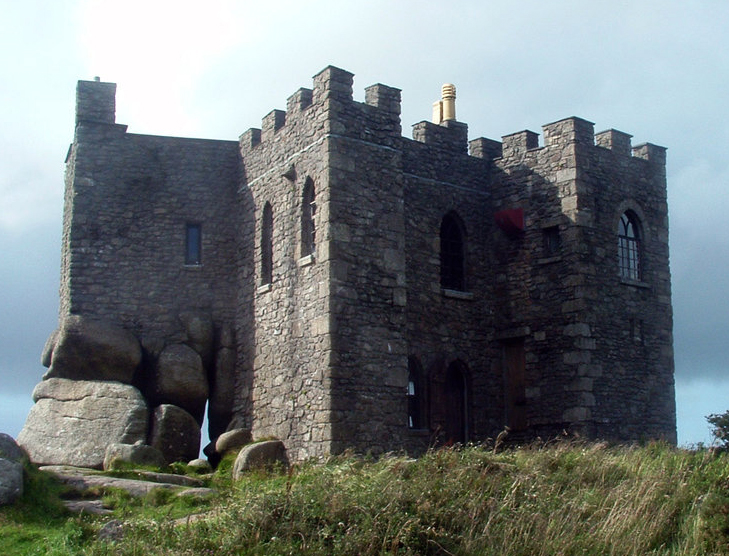 Carn CastleCastle, tower house · 973 yd
 Corpus Christi Catholic Churchchurch/chapel · 1717 yd
 CastleCastle, unclassified · 1.1 mi
 outbuildingoutbuilding · 1.3 mi
 Dún na SíMuseum · 2.5 mi
 Dún na Sí Heritage CentreMuseum · 2.5 mi
 Charles BianconiMemorial · 3.3 mi
 Moate HillMountain / peak · 3.5 mi
 European ashEuropean ash · 4.7 mi
Other information
Photo: National Inventory of Architectural Heritage · Website use allowed for educational or private purposes with source credit