
What is recorded here
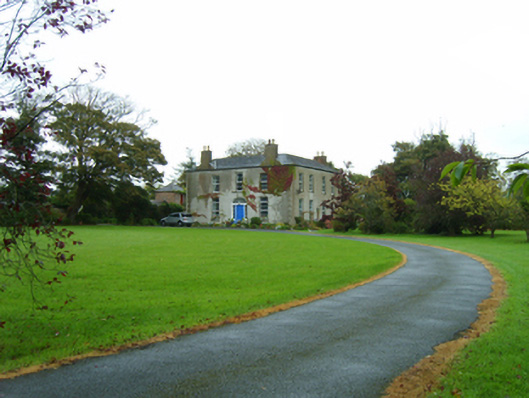
Attached three-bay two-storey farmhouse, extant 1822, on a rectangular plan; three-bay two-storey rear (north) elevation. Occupied, 1901; 1911. Sold, 1987. Refenestrated, ----. Hipped slate roof with clay ridge tiles, paired cement rendered central chimney stacks having shallow capping, slightly sproketed eaves, and cast-iron rainwater goods on slate flagged eaves retaining cast-iron hoppers and downpipes. Creeper- or ivy-covered roughcast battered walls; roughcast surface finish to rear (north) elevation bellcast over rendered plinth. Segmental-headed central door opening with cut-granite step threshold, and rendered "bas-relief" surround having splayed reveals framing replacement glazed aluminium door having fanlight. Square-headed window openings with cut-granite sills, and concealed dressings framing replacement aluminium casement windows. Set in landscaped grounds with rendered piers to perimeter having truncated pyramidal capping supporting wrought iron-detailed flat iron "farm gate".
A farmhouse representing an integral component of the domestic built heritage of south County Wexford with the architectural value of the composition, one allegedly repurposing the fabric of 'a hall or house built in 1432 [and] extant in 1640' [SMR WX047-031----], suggested by such attributes as the compact rectilinear plan form centred on a restrained doorcase showing a simple radial fanlight; the battered silhouette; the disproportionate bias of solid to void in the massing compounded by the very slight diminishing in scale of the openings on each floor producing a feint graduated visual impression; and the high pitched roof. Having been well maintained, the elementary form and massing survive intact together with substantial quantities of the original fabric, both to the exterior and to the interior: however, the introduction of replacement fittings to most of the openings has not had a beneficial impact on the character or integrity of the composition. Furthermore, adjacent outbuildings ("1911") continue to contribute positively to the group and setting values of a self-contained ensemble having historic connections with the Lambert family including Walter Lambert (----), 'Farmer' (NA 1901; NA 1911).
This does not grant access. Most recorded buildings are privately owned; view them only from public ground unless the owner allows entry.
Places near here
 St. Bridgets WellHoly well · 117 yd
 Field boundary in LakeField boundary · 406 yd
 Corn MillWater mill, unclassified · 590 yd
 rectory/glebe/vicarage/curate's houserectory/glebe/vicarage/curate's house · 825 yd
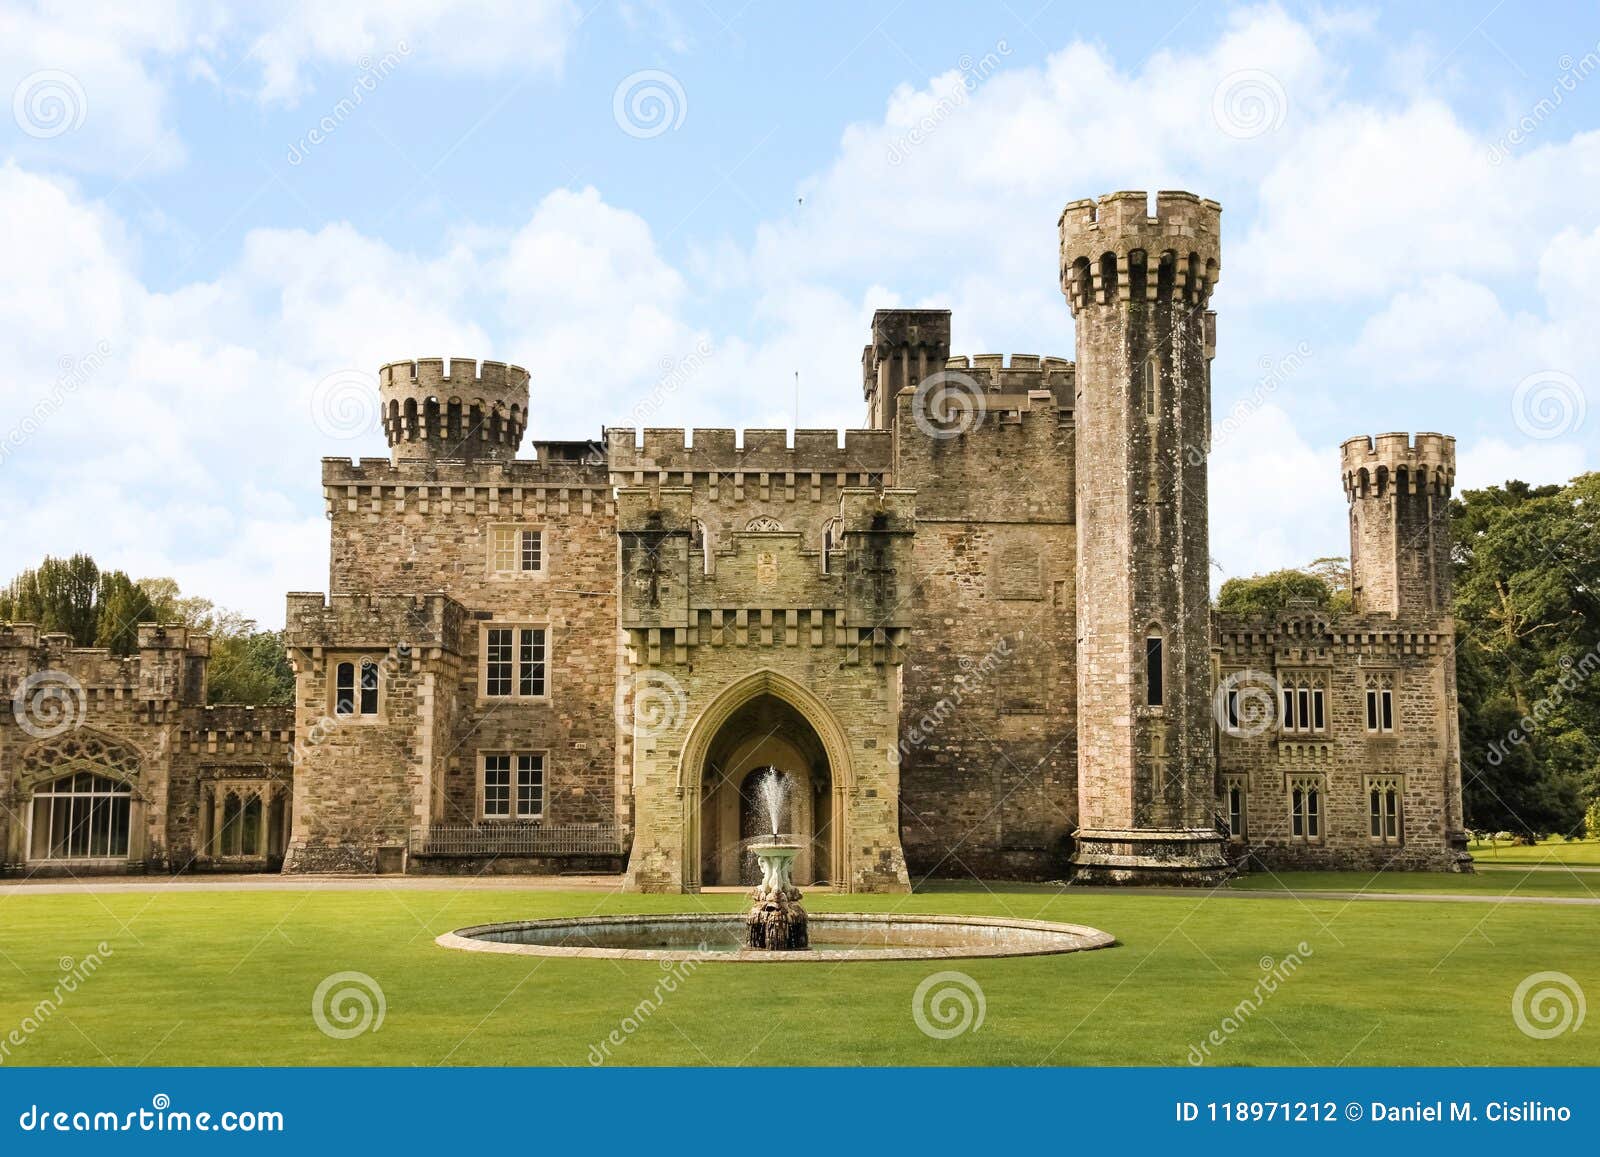 site of CastleCastle, unclassified · 1114 yd
 Castle (in ruins)Castle, tower house · 1555 yd
 The Heron's MeadowForest · 2.3 mi
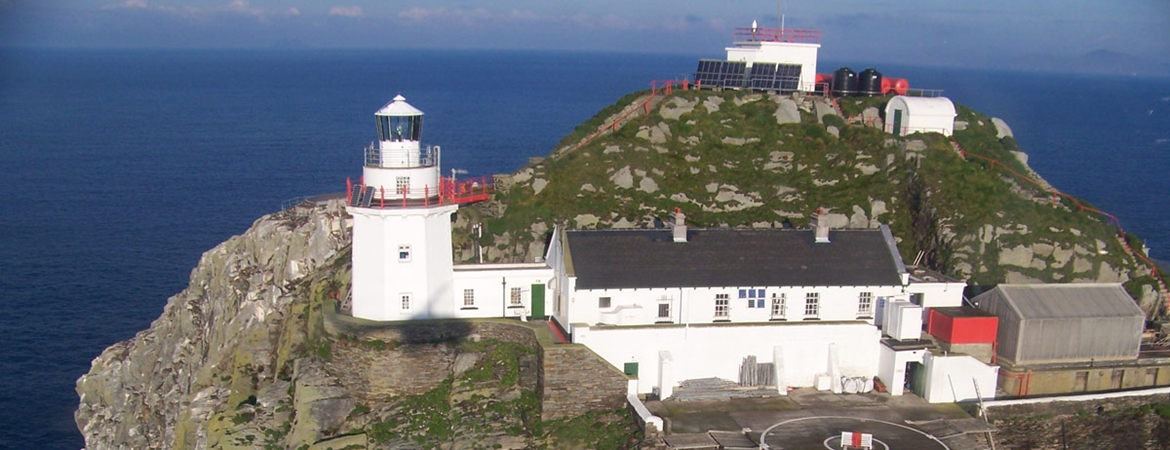 The Bull RockForest · 2.3 mi
 1798 Memorial PlaqueMemorial · 2.4 mi
 Ballyhealy BeachBeach / strand · 3.4 mi
 The White Hole BeachBeach / strand · 3.6 mi
 Ivan Sutton Art ExhibitionGallery · 4.6 mi
Other information
Photo: National Inventory of Architectural Heritage · Website use allowed for educational or private purposes with source credit