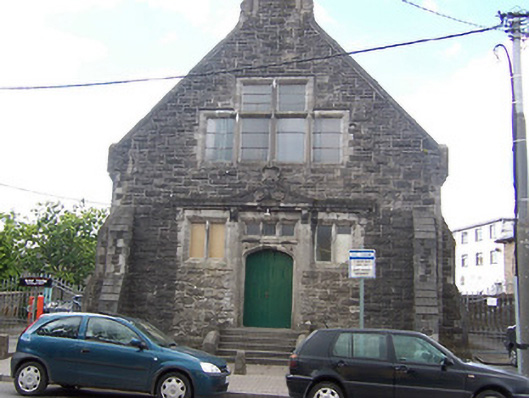
What is recorded here
Detached two-bay gabled-fronted Church of Ireland church hall, built c.1888, having six-bay side elevations (north and south). Steeply pitched natural slate roof with a raised cut stone verge to the front façade (east), cut stone eaves course to side elevations, a red brick chimneystack to the rear gable end (west) and a cut stone chimneystack to the entrance gable (east) flanked to either side by cut stone scrolled brackets/volutes. Constructed of snecked rock-faced limestone over projecting chamfered cut stone plinth with extensive cut stone detailing, including clasping buttresses to either end of the entrance gable (north and south) and kneeler stones. Square-headed window openings to entrance gable having chamfered cut stone surrounds, cut stone transoms and mullions and replacement windows. Square-headed window openings to side elevations with brick dressings and replacement windows. Central Tudor-arched cut stone to the front façade having a triple-light square-headed overlight and a bracketed scroll pediment over with carved date plaque over, dated 1888. Timber sheeted double doors. Flight of cut stone steps to the entrance front. Road-fronted to the northwest of associated Church of Ireland church (15310114).
An appealing and robustly detailed late nineteenth-century Church of Ireland church hall, which retains its early form and fabric. This building is built in a Tudor-Revival style and it has an impressive solidity that belies the decline of the Church of Ireland Church in Ireland at the end of the nineteenth century. This building is extensively detailed with good quality cut limestone and it has quite a sombre character on account of the rock-faced limestone masonry that dominates the front facade. The style of the doorcase and the windows is almost moving towards an Arts-and-Crafts-style, which has coming into vogue at this time. This building was commissioned by Dean Francis Swift and was built to designs by J.F. Fuller (1835-1925), a prolific and celebrated architect of his day. This building is an integral element of the architectural heritage of Westmeath and creates an impressive set-piece with the associated Church of Ireland church (15310113) to the southeast.
This does not grant access. Most recorded buildings are privately owned; view them only from public ground unless the owner allows entry.
Places near here
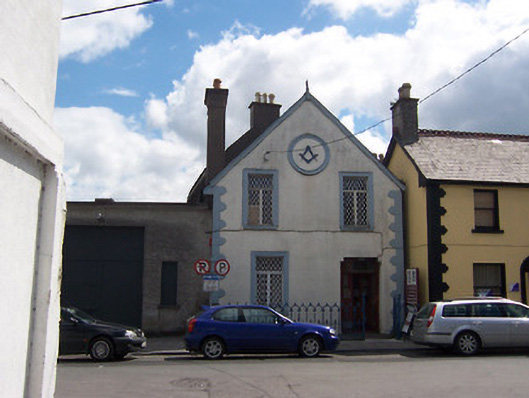 Mullingar Lodge 131 Masonic Hallmasonic lodge/hall · 39 yd
 Wall monument in MullingarWall monument · 50 yd
 Courthouse in MullingarCourthouse · 97 yd
 Petits Castle Mote & Mill (Site of)Castle, unclassified · 180 yd
 Priests WellHoly well · 189 yd
 Site of CastleCastle, unclassified · 235 yd
 Augustinian Monks Memorial StatueMemorial · 239 yd
 The Chimera GalleryGallery · 240 yd
 Famine MemorialMemorial · 283 yd
 Mullingar Cathedral MuseumMuseum · 463 yd
 Saint Brigid's WellSpring · 1.8 mi
 Lady's IslandWood · 2.7 mi
Other information
Photo: National Inventory of Architectural Heritage · Website use allowed for educational or private purposes with source credit