
What is recorded here
Detached four-bay single-storey hall, dated 1905. Pitched slate roof with polychrome brick chimneystack and eaves course, cast-iron rainwater goods and timber bargeboards. Ruled-and-lined render to front (south-east) elevation with some red brick walling visible. Roughcast render to side elevations and coursed rubble limestone visible to rear. Name and date plaque to wall to front, set within moulded render architrave surround, having applied lettering 'Mullaghpike Protestant Hall / 1905'. Round-headed window openings with render sills and replacement uPVC windows, red brick surrounds visible to some. Round-headed door opening to front having replacement uPVC door and fanlight. No openings to rear elevation.
This hall is named on the OS1 map as a school house, indicating that the current building was likely adapted for its new purpose. As a Protestant hall it played an important part in the social and cultural history of this area. The modest building is enlivened by polychrome brick detailing to the eaves course and the chimneystack, detailing that is particular to this area of County Monaghan. The name plaque adds contextual interest.
This does not grant access. Most recorded buildings are privately owned; view them only from public ground unless the owner allows entry.
Places near here
 Saint Patrick's Catholic Churchchurch/chapel · 818 yd
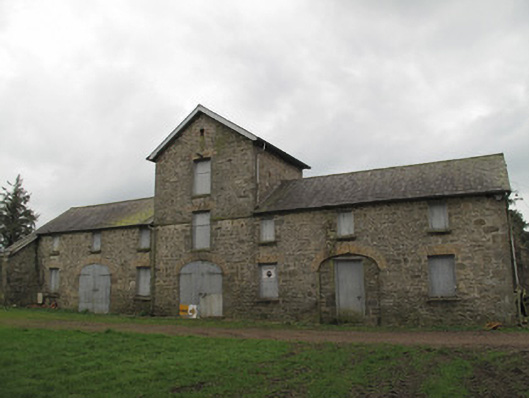 Anketell Groveoutbuilding · 1100 yd
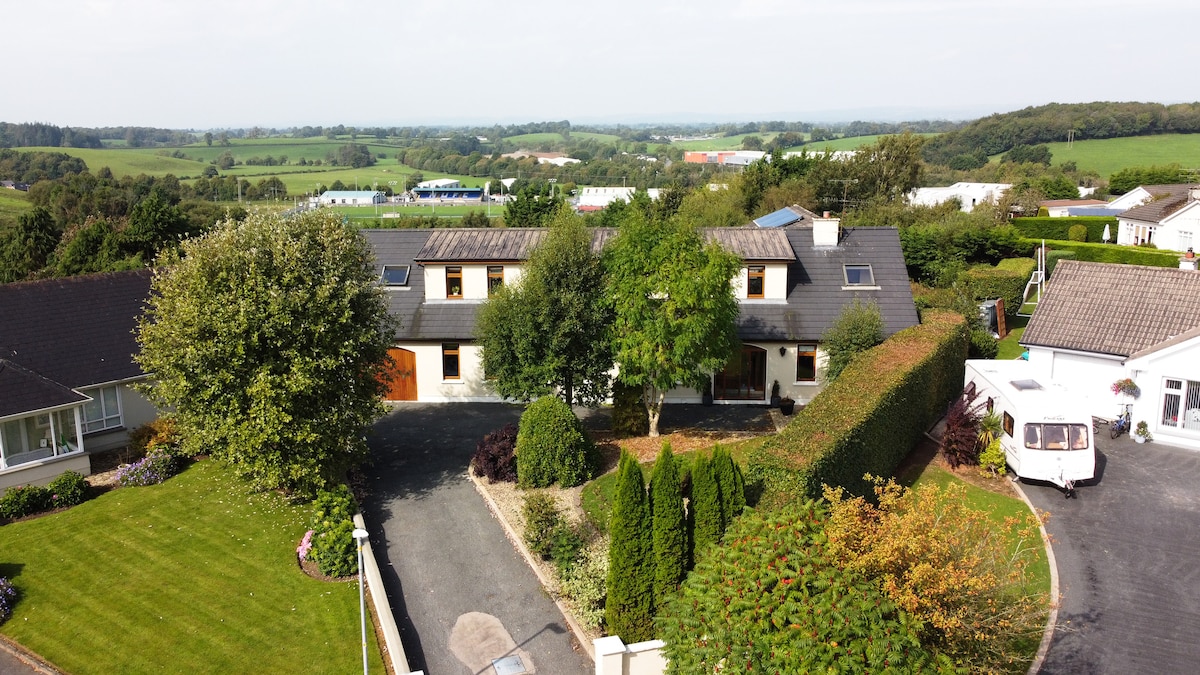 Enclosure in DrumgaghanEnclosure · 1158 yd
 Fulacht fia in CarrigansFulacht fia · 1181 yd
 Emyvale Heritage TrailVisitor information · 1.8 mi
 Old WoodForest · 2.9 mi
 Harry LaveryMemorial · 3.0 mi
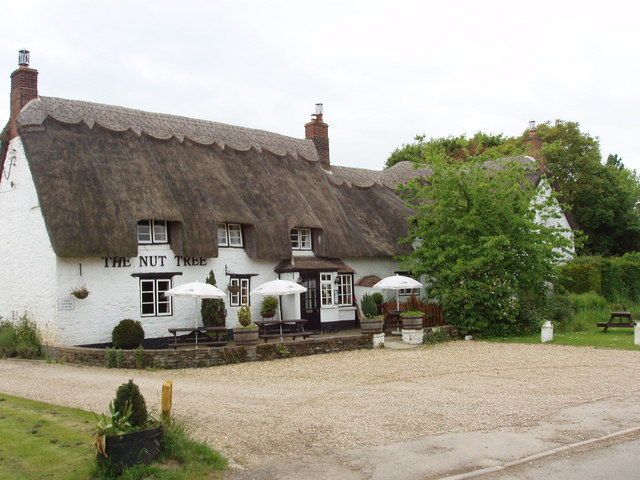 The Nut WoodForest · 3.5 mi
 Monaghan County MuseumMuseum · 4.3 mi
 Rossmore MonumentMemorial · 4.6 mi
 Bawn in Roosky (monaghan By., Monaghan Par.)Bawn · 4.6 mi
 Banba GiantHeritage attraction · 5.9 mi
Other information
Photo: Kenneth Allen · Creative Commons Attribution-ShareAlike 2.0