What is recorded here
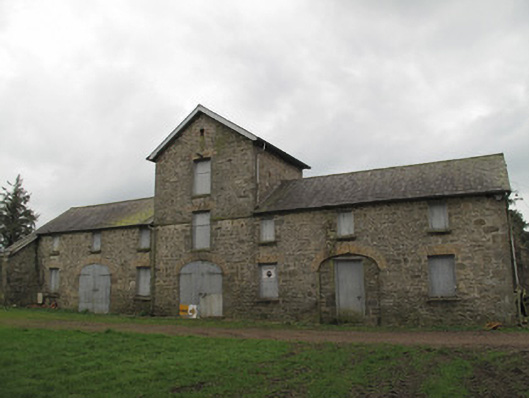
Seven-bay two-storey outbuilding, built c.1860, having central three-storey entrance bay. Corrugated-iron canopy supported on cast-iron columns to rear (east) elevation. Pitched slate roof with terracotta ridge tiles, timber barge-boards, exposed trusses and mixed cast-iron and replacement rainwater goods. Coursed rubble limestone walls having tooled block-and-start quoins, some traces of render, and cut-stone eaves course, continuing across first floor window of entrance bay. Segmental-headed window openings to front with red brick surrounds and timber-framed windows. Gauged-brick round-headed recess to first floor of centre bay to rear, having red brick surround, with red brick tympanum with tooled stone oculus over paired round-headed openings having tooled stone surrounds, mullions and sills and timber fittings. Gauged-brick square-headed window openings to front with tooled stone sills and timber fittings. Gauged brick paired round-headed window openings to upper gable to north having shared stone sill and timber fittings. Gauged-brick three-centred-arch openings at ground floor level to west elevation with double-leaf timber battened door. Opening to south of rear blocked and replaced with square-headed timber battened door. Coursed limestone rubble wall extending from front of outbuilding. Twelve evenly-spaced niches to wall, alternating gauged-brick round and square-headed niches with cut-stone copings stepped over round-headed niches.
This substantial Victorian stable block was built in a Lombardesque style and complements the adjoining Ankatell Grove country house. It would once have been an important part of the infrastructure of the estate. The simple but well-executed rubble stone walls are enlivened by the use of tooled limestone surrounds and mullions, and red brick detailing to the window and door openings. Round-headed window openings also enhance the façade and the pattern of alternating square and round-headed openings is reflected in the attached wall with its decorative niches. The outbuilding, the house and demesne walls combine to form an important grouping in the landscape.
This does not grant access. Most recorded buildings are privately owned; view them only from public ground unless the owner allows entry.
Places near here
 Saint Patrick's Catholic Churchchurch/chapel · 283 yd
 Fulacht fia in CarrigansFulacht fia · 710 yd
 Mullapike Protestant Hallhall · 1100 yd
 Not inidcatedFulacht fia · 1273 yd
 Emyvale Heritage TrailVisitor information · 1.7 mi
 Old WoodForest · 3.5 mi
 Harry LaveryMemorial · 3.6 mi
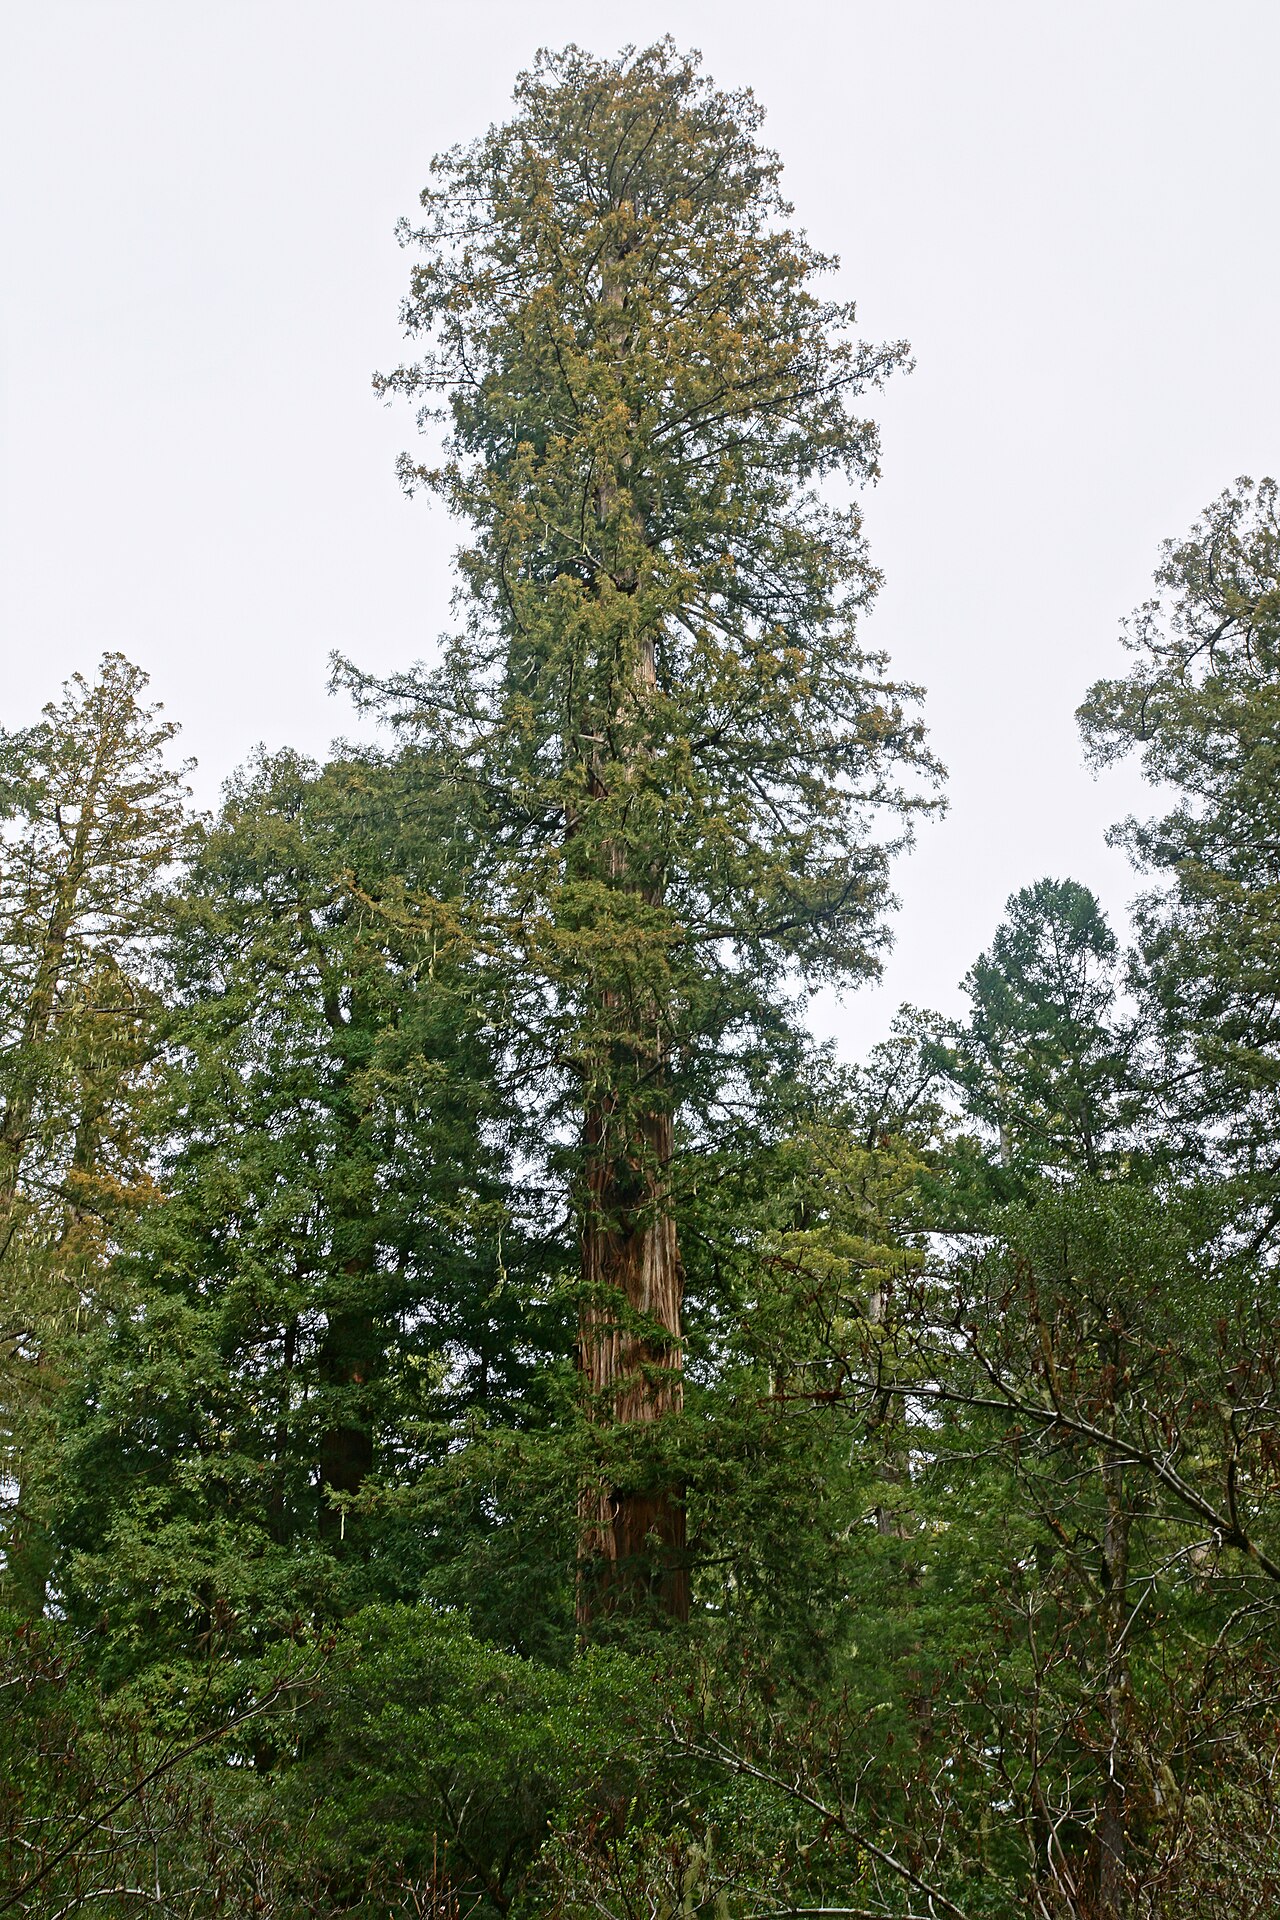 Coast RedwoodCoast Redwood · 3.7 mi
 Monaghan County MuseumMuseum · 4.5 mi
 Rossmore MonumentMemorial · 4.7 mi
 Bawn in Roosky (monaghan By., Monaghan Par.)Bawn · 4.8 mi
 Banba GiantHeritage attraction · 5.9 mi
Other information
Photo: National Inventory of Architectural Heritage · Website use allowed for educational or private purposes with source credit