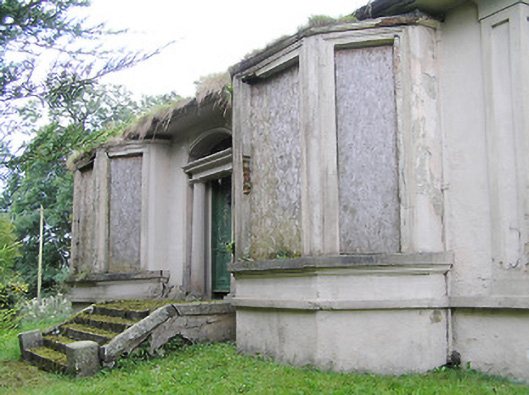
What is recorded here
Detached three-bay single-storey over basement house, built c. 1880, having canted bay windows to front elevation, flanking central doorcase, and four-bay side elevations (northwest and southeast). Now disused. Shallow hipped natural slate roof with rendered chimneystacks and cast-iron rainwater goods. Painted rendered walls with render strip quoins to corners. Projecting string course to side elevations, separating ground floor and basement levels. Square-headed window openings to canted bay openings to front elevation with moulded render surrounds and limestone sill course. Segmental-headed window openings to side elevations at ground floor level having render surrounds and six-over-six pane timber sliding sash windows. Square-headed window openings at basement level having timber sliding sash windows and wrought-iron security bars. Elliptical-headed door opening to the centre of the front façade (northeast) with render door surround and doorcase, comprising fluted Doric columns supporting entablature over, timber panelled door and with leaded teardrop fanlight over having coloured glass panels. Flight of five concrete steps flanked by cut limestone parapet walls. Set back from road in own grounds to the west of Longford Town. Main entrance gates to the northeast comprising a pair coursed dressed limestone gate piers (on square-plan) having dressed capstones over, and a pair of modern gates. Gateway flanked to either side by sections of rubble stone boundary wall.
Although now out of use, this interesting house retains its original form, character and a great deal of its early fabric. This unusual house has a distinct character and contrasting elevations- the three-bay entrance façade (northwest) with its canted bow windows, rendered detailing and elaborate doorcase; and the single-storey over basement side elevations (northwest and southeast) with segmental-headed windows having moulded render surrounds. The form of this house is quite unusual, with a narrow single-storey front elevation and long side elevations. The well-crafted Doric doorcase enlivens the front façade and adds an appealing decorative element, while the canted bay windows are a characteristic feature of middle-sized houses dating from the end of the nineteenth-century, and the first decades of the twentieth century. This house is of a type that is relatively common in the expanding late nineteenth-century middle class suburbs of the larger cities in Ireland, particularly Dublin, but is rare in rural Ireland. Although out of use, it remains in a reasonable condition and is a worthy addition to the built heritage of the local area. The simple but well-built gate piers and boundary wall add to the setting and complete this interesting site. There was formerly a gate lodge to the north side of the gates, now no longer extant, and a walled garden and complex of outbuildings to the rear (not investigated).
This does not grant access. Most recorded buildings are privately owned; view them only from public ground unless the owner allows entry.
Places near here
 Furnace in MullaghFurnace · 216 yd
 Field system in MullaghField system · 267 yd
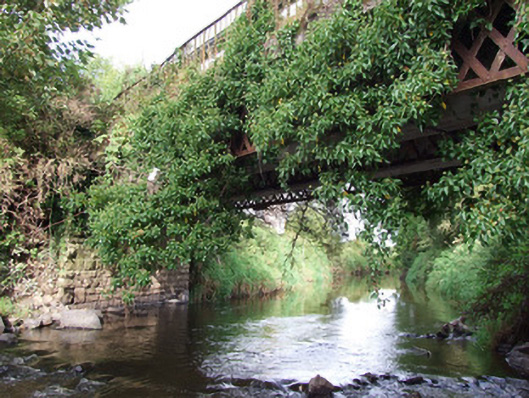 bridgebridge · 371 yd
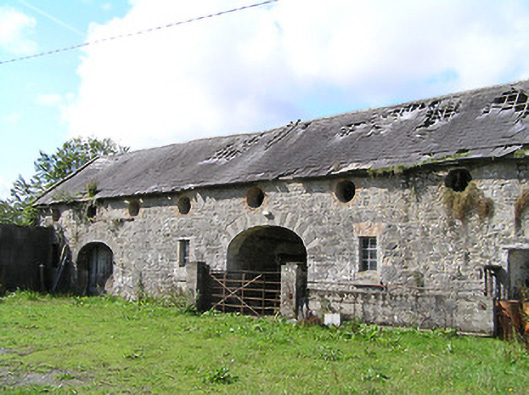 Aghareagh Housefarmyard complex · 638 yd
 Bawn in AbbeycartronBawn · 1.0 mi
 First World War MemorialMemorial · 1.2 mi
 Saint Mel's CathedralCathedral · 1.3 mi
 Graveyard in Curry (ardagh By., Coolamber Ed)Graveyard · 2.9 mi
 CastleCastle, Anglo-Norman masonry castle · 4.6 mi
 Commons North WalkVisitor information · 7.9 mi
 Wild birdsVisitor information · 8.1 mi
 White Sand WoodWood · 8.4 mi
Other information
Photo: National Inventory of Architectural Heritage · Website use allowed for educational or private purposes with source credit