What is recorded here
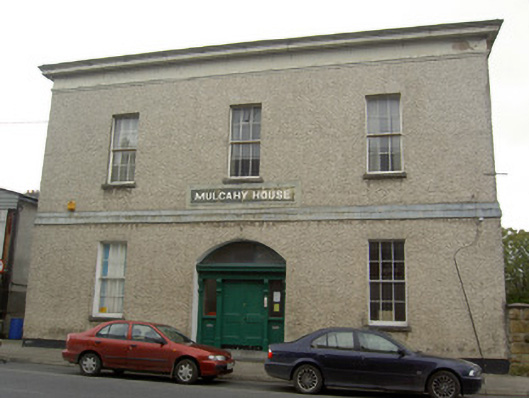
Detached three-bay two-storey house, built c.1845, later used as mechanic's institute. Now in use as offices, with six-bay three-storey addition and further four-bay single-storey extension to rear. Hipped slate roof with overhanging eaves. Roughcast rendered walls with render plinth, front elevation also having render plat-band to eaves, limestone plat-band between floors, and rectangular render panel over entrance. Rear addition has plat-band at first floor level, and round-headed recessed panels to upper floors containing round-headed second floor and square-headed first and ground floor window openings. Front block has square-headed openings with six-over-six pane timber sliding sash windows and limestone sills. Addition has timber sliding sash windows, six-over-six pane to second floor, six-over-one pane to first and two-over-one pane to ground, all with limestone sills and barred to ground floor. Segmental-headed entrance opening with timber panelled door having sidelights, paned fanlight and timber surround comprising pilasters with timber consoles and cornice.
This large-scale detached building offers variety of style and form to a streetscape that is largely composed of terraced town houses. Its horizontal emphasized façade is enhanced by the overhanging eaves and plat-bands and its form is enhanced by the retention of timber sash windows, and by the render panels and segmental-headed entrance opening.
This does not grant access. Most recorded buildings are privately owned; view them only from public ground unless the owner allows entry.
Places near here
 Wentworth Househouse · 31 yd
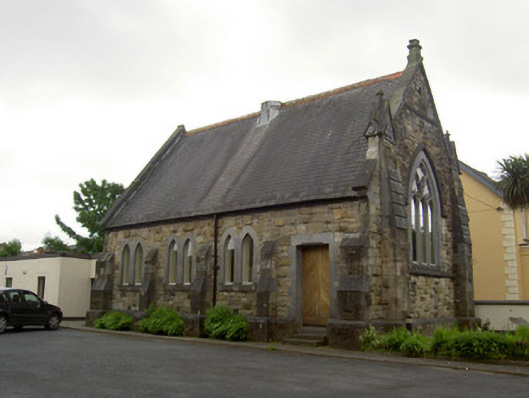 church/chapelchurch/chapel · 33 yd
 Allen, Larkin and O'Brien MonumentMonument · 73 yd
 RetrospectMemorial · 124 yd
 St. Patrick's Borstal Institution (site of)Archaeological place · 272 yd
 Mick Delahunty SquareMemorial · 318 yd
 Little IslandIslet · 372 yd
 Tipperary Museum of Hidden HistoryMuseum · 374 yd
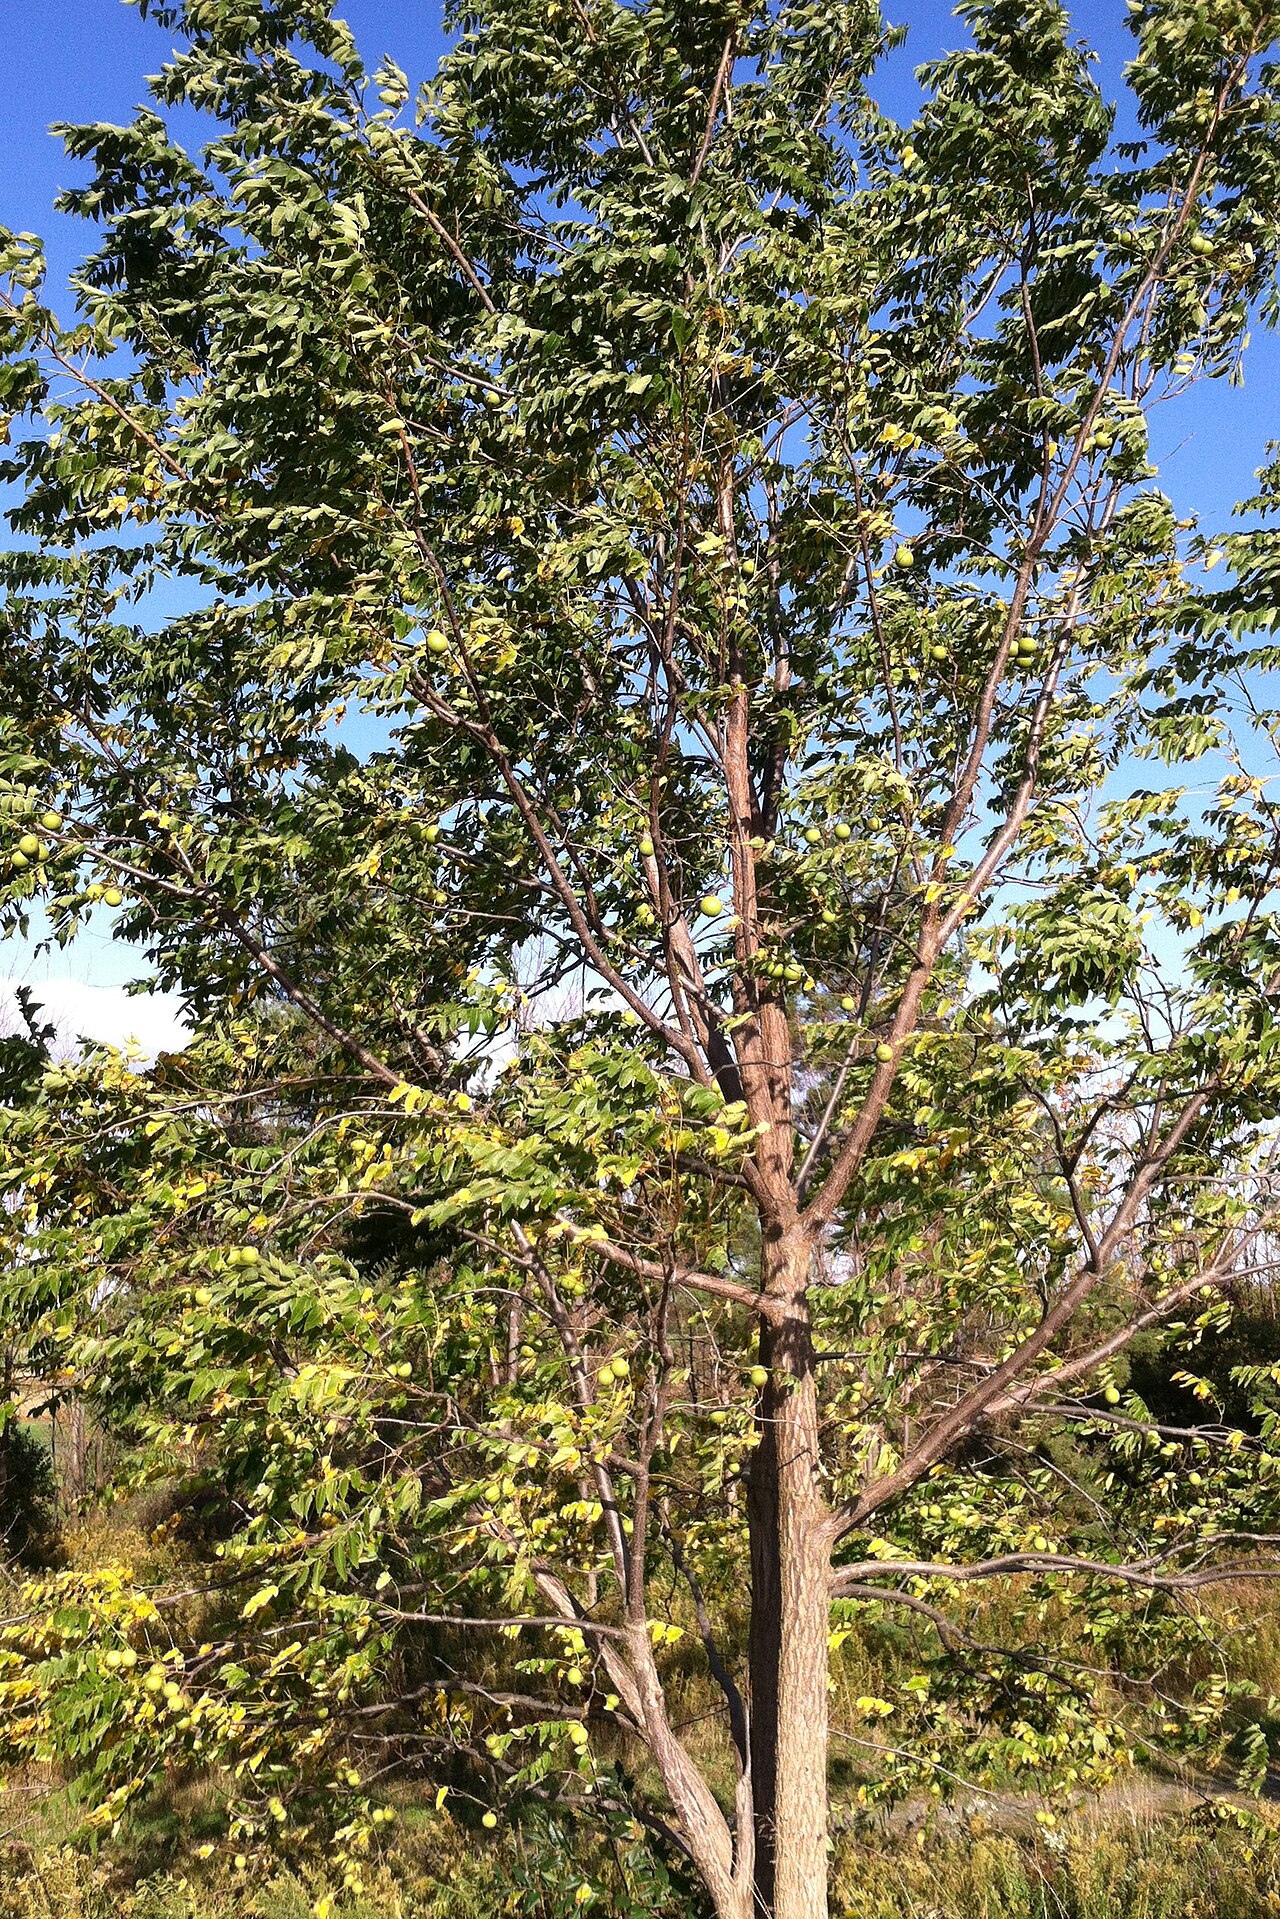 Black WalnutBlack Walnut · 384 yd
 Main GuardHeritage attraction · 386 yd
 CastleCastle, unclassified · 484 yd
 Merchant's HouseVisitor information · 639 yd
Other information
Photo: National Inventory of Architectural Heritage · Website use allowed for educational or private purposes with source credit