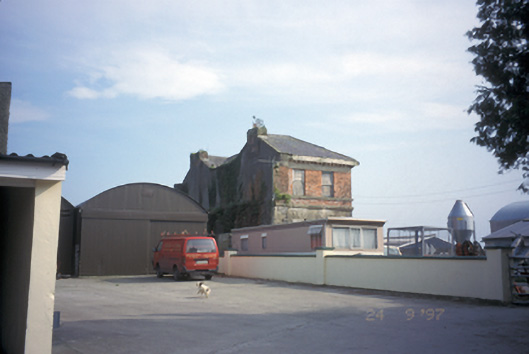
What is recorded here
Remains of detached three-bay two-storey house, built c. 1790, originally part of larger building, now derelict and in use as outbuilding. Hipped slate roof with brick chimneystacks and dentillated eaves course. Hipped slate roof to former entrance canopy. Lined-and-ruled rendered walls to ground floor and red brick English garden bond walls to first floor with string courses and cut-stone quoins. Remains of timber sliding sash windows, metal sheeting and boarding to openings.
From the Buildings of Ireland (National Inventory of Architectural Heritage) record 20403402
This does not grant access. Most recorded buildings are privately owned; view them only from public ground unless the owner allows entry.
Places near here
Photo credits
- National Inventory of Architectural Heritage
- Mike Searle, Geograph · CC BY-SA 2.0
- jule_berlin, Wikimedia Commons · CC BY 2.0
- Roger Diel, Geograph · CC BY-SA 2.0
- C O'Flanagan, Wikimedia Commons · CC BY-SA 2.0
- Roger Diel, Wikimedia Commons · CC BY-SA 2.0
- Adrian King, Geograph · CC BY-SA 2.0
- Didier Descouens, Wikimedia Commons · CC BY-SA 4.0
- Yankiv121, Wikimedia Commons · CC BY-SA 4.0
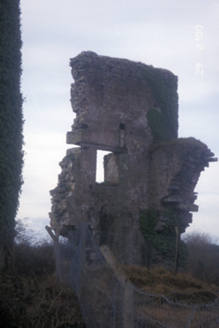 Kilbreckan Silver MinesMine/pit · 1737 yd
 Clooney HouseHouse, 18th/19th century · 1.1 mi
 Quin AbbeyHeritage attraction · 1.8 mi
 Castletown Castle (in Ruins)Castle, tower house · 1.9 mi
.jpg/250px-Magh_Adhair,_Toonagh,_Co_Clare_(geograph_1954103).jpg "Photo: C O'Flanagan, Wikimedia Commons · CC BY-SA 2.0") Magh AdhairArchaeological place · 2.0 miKilcatherine GraveyardWood · 2.1 mi
Magh AdhairArchaeological place · 2.0 miKilcatherine GraveyardWood · 2.1 mi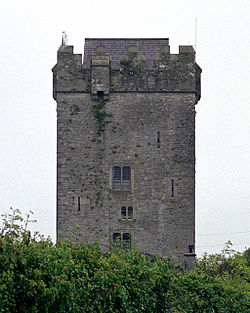 Castlefergus or Ballyhannan(in Rns) 1922Castle, tower house · 3.2 miCloghleagh RockNamed rock · 3.7 mi
 CraggaunowenNationally known place · 4.2 mi
 Hawthorn4.2 miG.A.A. Commemorative StoneMemorial · 4.2 mi
 O'Connell ColumnMonument · 4.4 mi
More historic places in County Clare · All of County Clare
What do you know about this place?