What is recorded here
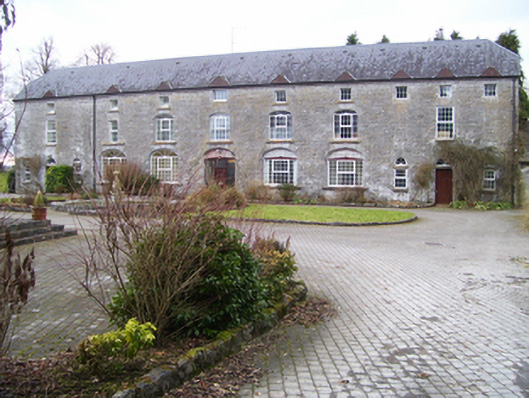
Eleven-bay three-storey range to west side of farmyard to rear of Moyne House, built c.1825, having two-bay slightly lower three-storey block to rear. Half-hipped slated roof, with recent rooflights and with gablets over top floor windows. Rear block has rendered brick chimneystacks. Coursed rubble limestone walls showing evidence of straight joints and some blocked window openings. Flat-arched window openings to top floor and elliptical-arched to first floor, with dressed limestone voussoirs and some first floor openings having raised block-and-start surrounds, all with replacement uPVC glazing and some having sills. Elliptical-arched vehicular entrances to ground floor front, some converted to windows and having replacement uPVC glazing, and one has timber panelled door, sidelights and overlights. Segmental-arch windows to upper gables. Round-headed doorways to second bay from each end, having timber panelled doors with raised limestone block-and-start surrounds and spoked fanlights, doorways being flanked by square-headed windows with limestone sills and having limestone transoms above with Diocletian window above having dressed stone voussoirs. Later single-storey T-plan building to north having pitched slate roof and rendered walls. Four-bay single-storey coachhouse to north-east having hipped slate roof, coursed rubble limestone walls, elliptical-arched vehicular entrance with dressed stone voussoirs, and square-headed doorway flanked by square-headed windows, all three openings having Diocletian windows overhead with raised keystones. Entrance to yard from north has square-plan cast-iron wheel-guards with chamfered corners.
This very large stable block is most impressive and may have been enlarged at the time when the property was a seminary. The building has fine detailing to its openings and the evidence of blocked openings adds interest to the structure, as does the variety of openings. The smaller building echoes the detail of the larger and together the yard provides important context for the country house.
This does not grant access. Most recorded buildings are privately owned; view them only from public ground unless the owner allows entry.
Places near here
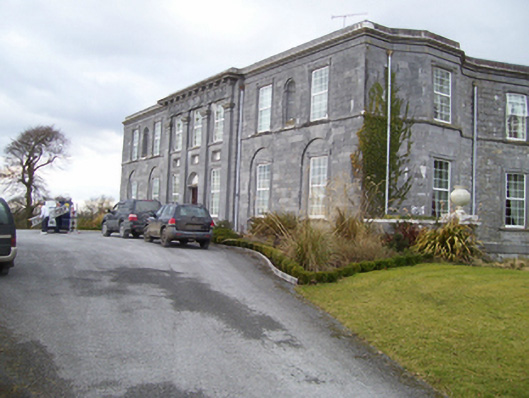 Moyne Housecountry house · 64 yd
 mill (water)mill (water) · 1170 yd
 Field system in Abbey (tiaquin By.)Field system · 1.4 mi
 Knockmoy AbbeyHeritage attraction · 1.5 mi
 Enclosure in FarmhillEnclosure · 1.6 mi
 Barnaderg CastleCastle · 1.9 mi
 CashlaundarraghCastle · 3.9 mi
 Common WhitebeamCommon Whitebeam · 4.7 mi
 SycamoreSycamore · 4.7 mi
 Menlough IRAMemorial · 6.5 mi
 Mass RockNamed rock · 10 mi
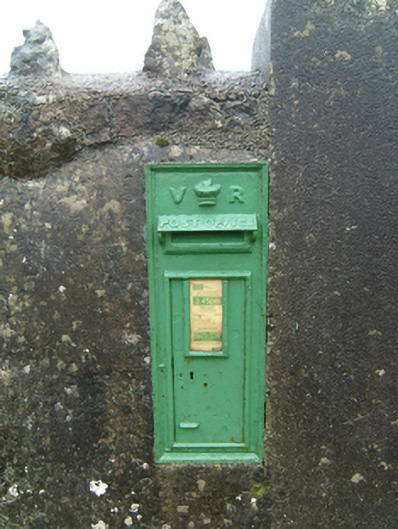 post boxpost box · 1413 yd
Other information
Photo: National Inventory of Architectural Heritage · Website use allowed for educational or private purposes with source credit