What is recorded here
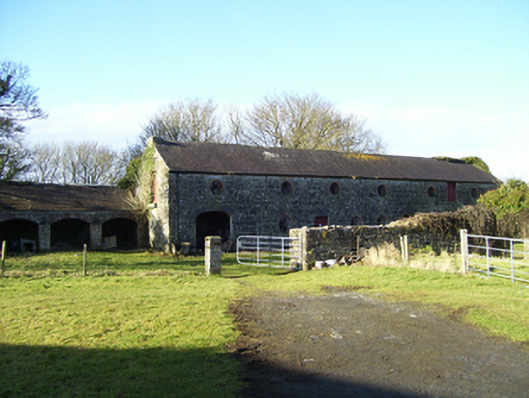
Detached two-storey stable block, built c.1840, having ten-bay ground floor and seven-bay first floor. Pitched slate roof. Coursed rubble limestone walls. First floor has six brick-dressed oculus windows with lattice glazing, and square-headed timber battened pitching door. Ground floor has integral carriage arches at each end with tooled voussoirs, flat-headed doorways with timber battened doors, and five brick-dressed oculus windows with spoked glazing. To south is cart shed with pitched slate roof and three integral carriage arches, with similar outbuilding opposite, having brick voussoirs to arches.
These outbuildings to Moyne Hill are a good example of early ninteenth-century farm buildings. They are in good condition and display many good details of the period, the brick dressings adding particular interest.
This does not grant access. Most recorded buildings are privately owned; view them only from public ground unless the owner allows entry.
Places near here
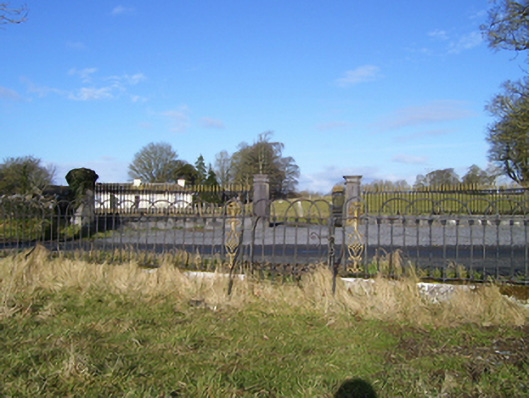 Moyne Hilldemesne walls/gates/railings · 148 yd
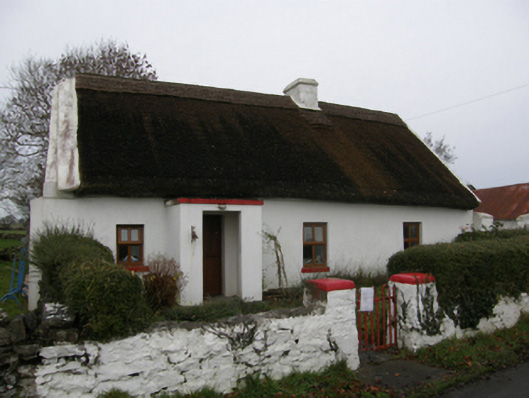 farm housefarm house · 754 yd
 Moyne Castle in ruinsCastle, unclassified · 1069 yd
 Moyne CastleCastle · 1071 yd
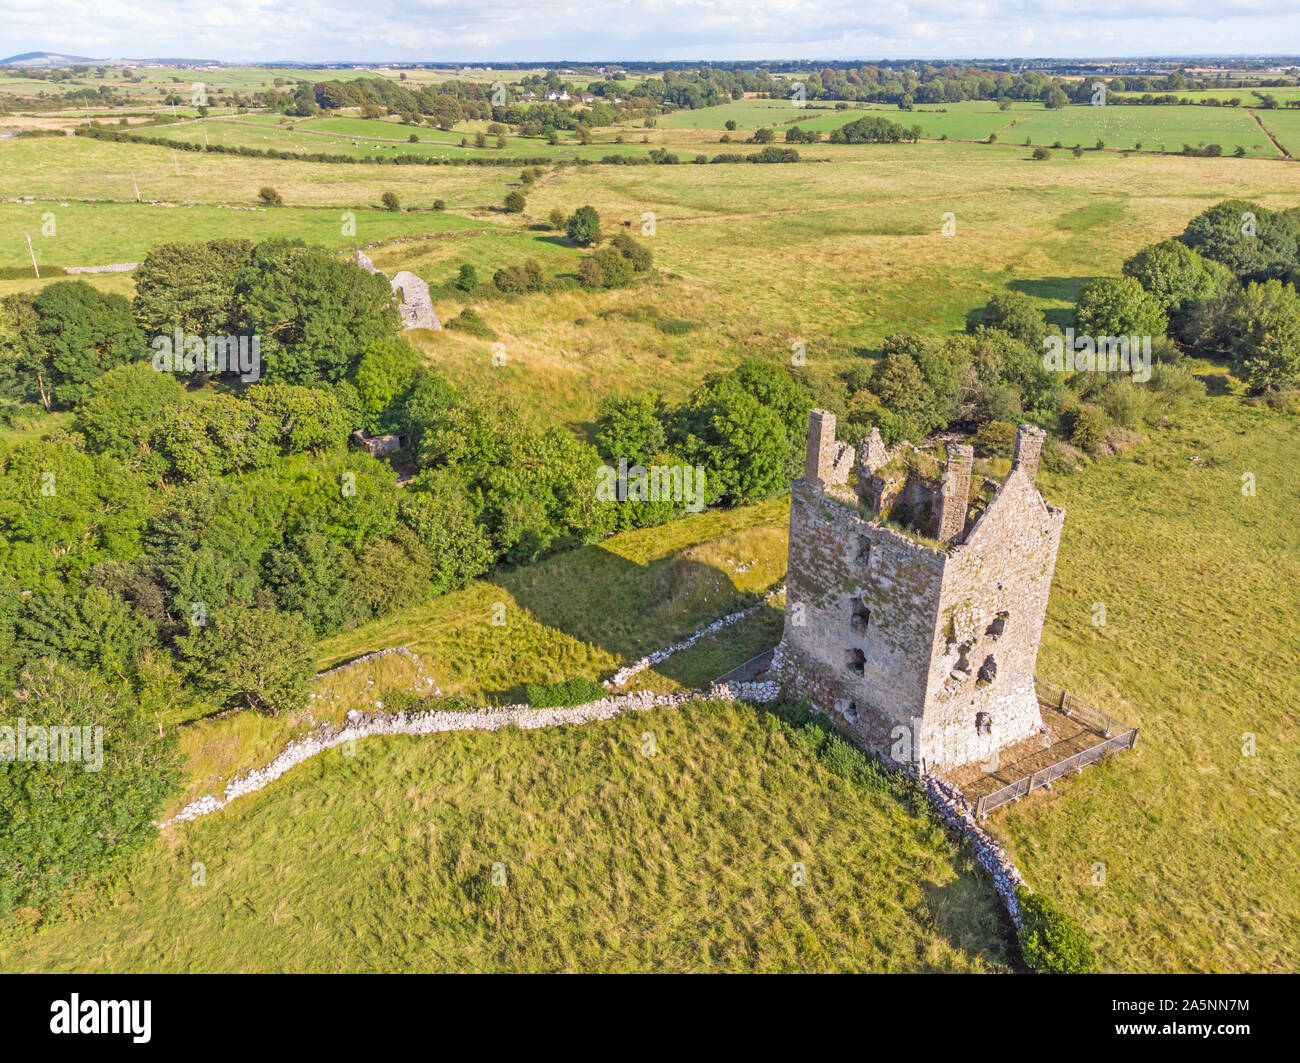 IndicatedEnclosure · 1503 yd
 Cross in Toorard (kilmaine By.)Cross · 1684 yd
 Ross Errilly FriaryHeritage attraction · 1.2 mi
 Cregg PlantationForest · 3.3 mi
 Pesooge PlantationForest · 3.4 mi
 Kilcoona Round TowerHeritage attraction · 4.4 mi
 Walsh's IslandIslet · 4.8 mi
 Otter IslandIslet · 5.0 mi
Other information
Photo: National Inventory of Architectural Heritage · Website use allowed for educational or private purposes with source credit