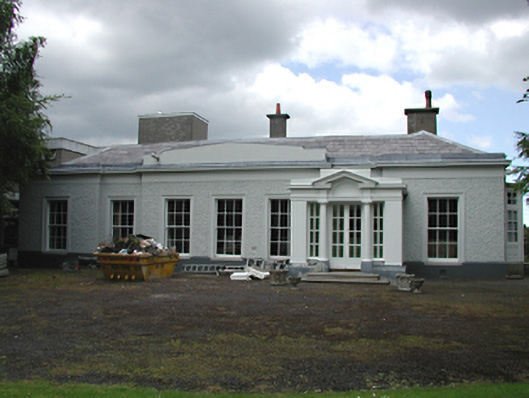
What is recorded here
Detached L-plan former country house, c.1780, comprising seven-bay single-storey section to front and multiple-bay two-storey section to rere. Now in use as a presbytery. Roughcast rendered walls with smooth rendered base and eaves. Timber sash windows with stone sills, architrave surrounds to single-storey section. Glazed timber door set in projecting tripartite stripped classical porch. Canted bay window to side. Hipped slate roofs with rendered chimney stacks and parapet to single-storey section.
A most unusual former house, with a richly treated principal elevation of grand proportions contrasting with a more modestly articulated wing displaying a notable difference in floor to ceiling heights. Retains many good features, including a crisply executed classical porch. A valuable element within the college grounds.
This does not grant access. Most recorded buildings are privately owned; view them only from public ground unless the owner allows entry.
Places near here
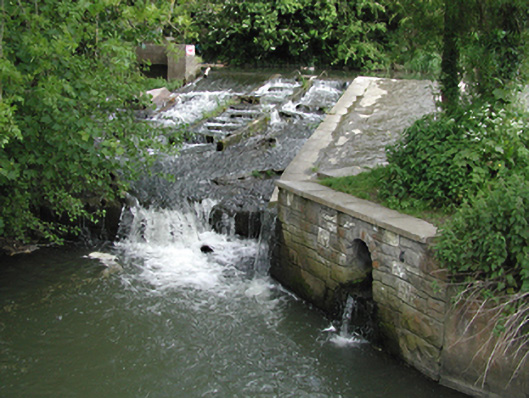 mill racemill race · 115 yd
 CastleCastle, unclassified · 323 yd
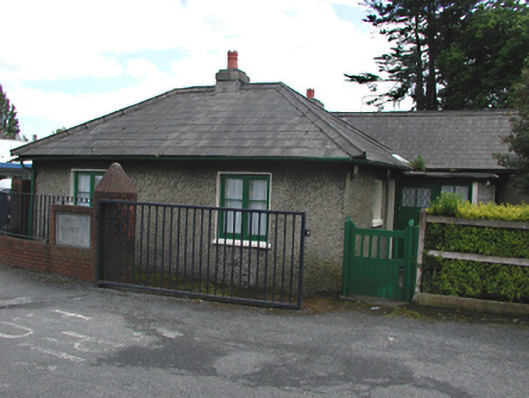 gate lodgegate lodge · 328 yd
 Clondalkin Round TowerHeritage attraction · 406 yd
 Round TowerRound tower · 407 yd
 Partially indicatedEcclesiastical enclosure · 416 yd
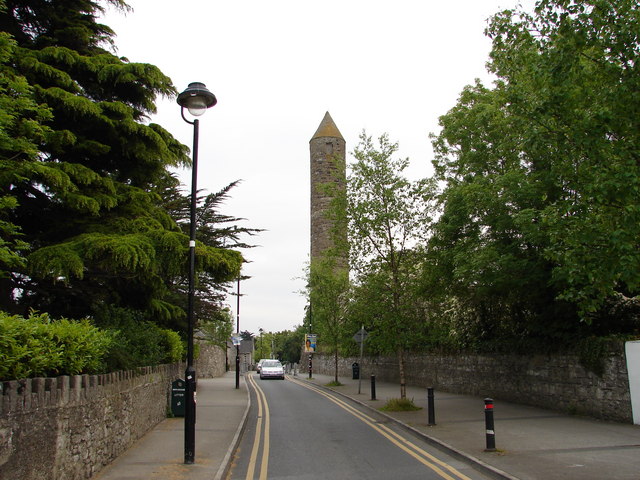 The Round TowerVisitor information · 451 yd
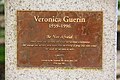 Veronica Guerin memorialMemorial · 930 yd
 Corkagh DemesneMemorial · 1048 yd
 Fairy WoodWood · 1.0 mi
 Belgard CastleCastle · 1.2 mi
 Early Stadium DesignHeritage attraction · 1.8 mi
Other information
Photo: National Inventory of Architectural Heritage · Website use allowed for educational or private purposes with source credit