
What is recorded here
Detached five-bay two-storey house, built c.1810, having projecting gable-fronted entrance bay, and lower eighteenth-century L-plan two-storey block to rear, with further two-bay two-storey additions to this block. Pitched artificial slate roof with paired carved timber brackets to eaves, replacement decorative bargeboards and having rendered chimneystacks, that to east gable projecting. Rendered walls. Timber sliding sash windows throughout in square-headed openings with tooled limestone sills, having one-over-one pane to main block, six-over-six pane and eight-over-four pane to L-plan addition. Variety of windows, including six-over-six pane timber sash, to outer additions. Replacement timber door with leaded overlight and one-over-one pane timber sash side-lights.
Moyaliff House is a large house, built over several periods. It is picturesquely sited within a mature garden, beside a river, and within the grounds of a ruined castle. Its modest garden front conceals the several distinct extensions to the rear, forming enclosed courtyards. It contains fabric from the eighteenth and nineteenth centuries.
This does not grant access. Most recorded buildings are privately owned; view them only from public ground unless the owner allows entry.
Places near here
 MoatCastle, motte · 63 yd
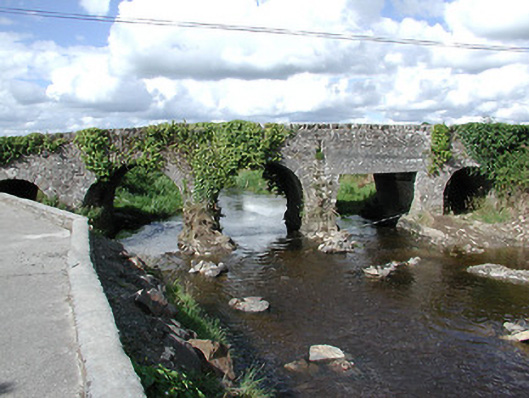 Ballyoughter Bridgebridge · 1044 yd
 Drumbane Church (Moyaliff)church/chapel · 1418 yd
 St. Patricks StoneRitual site, holy/saint's stone · 1.1 mi
 IndicatedEnclosure · 1.2 mi
 Drumbane CastleCastle · 1.3 mi
 Drum WoodWood · 2.7 mi
 Cormackstown Heritage CentreMuseum · 2.9 mi
 KnockaneMountain / peak · 3.0 mi
 Clonoulty HillMountain / peak · 3.2 mi
 Kilvilcorris BogForest · 7.4 mi
 Patrick Ryanhouse · 1448 yd
Other information
Photo: National Inventory of Architectural Heritage · Website use allowed for educational or private purposes with source credit