What is recorded here
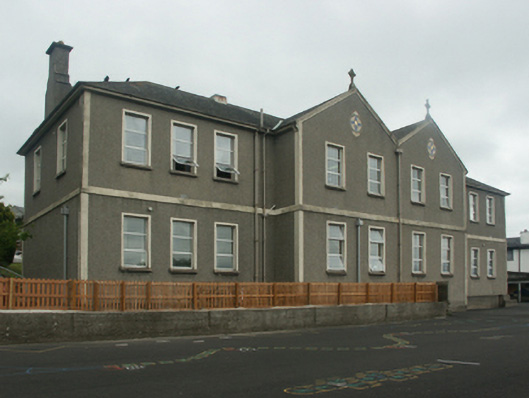
Detached four-bay two-storey national school, rebuilt 1925-6; opened 1926, on a T-shaped plan centred on two-bay two-storey double gable-fronted breakfront. Refenestrated, ----. Hipped slate roof on a T-shaped plan centred on pitched (double gable-fronted) slate roofs (breakfront), clay ridge tiles, gritdashed fine roughcast buttressed chimney stacks having cornice capping supporting terracotta or yellow terracotta pots, "Cavetto"-detailed concrete coping to gables on ogee kneelers with Celtic Cross finials to apexes, and cast-iron rainwater goods on box eaves retaining cast-iron downpipes. Gritdashed fine roughcast walls with rendered "bas-relief" strips to corners. Grouped square-headed window openings centred on paired square-headed window openings with concrete sills, and rendered "bas-relief" surrounds framing replacement aluminium casement windows replacing twelve-over-twelve timber sash windows. Pair of square-headed door openings to rear (east) elevation, surrounds having bull nose-detailed reveals with corbelled stepped hood mouldings framing replacement glazed aluminium doors. Set in landscaped grounds shared with Mount Saint Joseph Monastery.
A national school erected to a design by Patrick W. Coughlan (fl. 1911-50) of Mitchelstown, County Cork (Irish Builder 30th May 1925, 446) representing an important component of the built heritage of New Ross with the architectural value of the composition, one repurposing a school (1849) displaying an abbreviated footprint on the second edition of the Ordnance Survey (surveyed 1902; published 1904), confirmed by such attributes as the symmetrical footprint centred on an expressed breakfront; and the uniform proportions of the grouped openings on each floor. Having been well maintained, the elementary form and massing survive intact together with substantial quantities of the original fabric: however, the introduction of replacement fittings to most of the openings has not had a beneficial impact on the character or integrity of a national school forming part of a self-contained group alongside an adjacent monastery (see 15605165) with the resulting ensemble making a pleasing visual statement in Maiden Lane.
This does not grant access. Most recorded buildings are privately owned; view them only from public ground unless the owner allows entry.
Places near here
 unknownunknown · 75 yd
 K. O'Connorhouse · 94 yd
 1798 MonumentMemorial · 217 yd
 Battle of New Ross (1798)Major battlefield · 259 yd
 O'NeillMemorial · 422 yd
 Site of Dominican AbbeyReligious house, Dominican friars · 504 yd
 DunbrodyHeritage attraction · 563 yd
 Ros Tapestry ExhibitionGallery · 580 yd
 Convent of Dominicans (Site of)Church · 657 yd
 HawthornHawthorn · 2.3 mi
 Lacken HillMountain / peak · 2.5 mi
 Forest Of The DunbrodyForest · 2.5 mi
Other information
Photo: National Inventory of Architectural Heritage · Website use allowed for educational or private purposes with source credit