What is recorded here
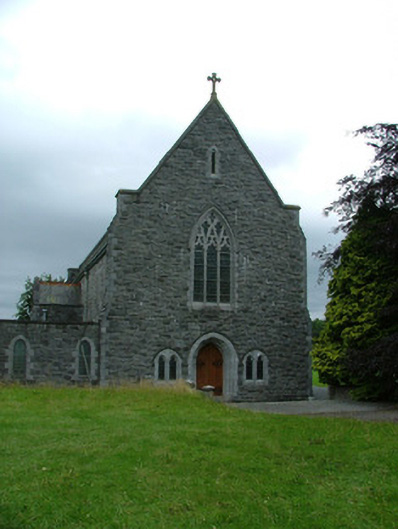
Detached single-cell Catholic chapel, built in 1940 within the grounds of Mount Saint Joseph College. Joined to school by corridor. Four-bay nave with triple-pile transepts, canted-bay apse and sacristy to north. Pitched slate roof with terracotta ridge cresting and carved stone cross to southern gable. Cast-iron rainwater goods. Flat roof to sacristy. Snecked rock-faced limestone walls with chamfered plinth course, tooled quoins and corbelled eaves course. Pointed-arched openings with moulded reveals, stone tracery, stained glass and hoodmouldings. Timber battened doors with cast-iron door furniture. Stone plaque to exterior of apse reads: 'DOM SUB INVOCATIONE DEIPARAE IMMACULATE REGINAE VIRGINUM AD MCMXL'. Pointed-arched arcading with octagonal columns divide nave and transepts. Gallery to rear of nave accessed by timber stairs. Timber doors to porch with stained glass. Glazed terracotta tiles to porch. Stone stoops to porch. Corridor links church to school.
Built in 1940, the chapel continues the use of the Gothic Revival style at the complex of Mount Saint Joseph College. The austerity of the grey limestone is softened by decorative additions including artistically pleasing stained glass and traceried windows. The chapel contributes to the complex which includes a college, church, monastery, guest accommodation and farm.
This does not grant access. Most recorded buildings are privately owned; view them only from public ground unless the owner allows entry.
Places near here
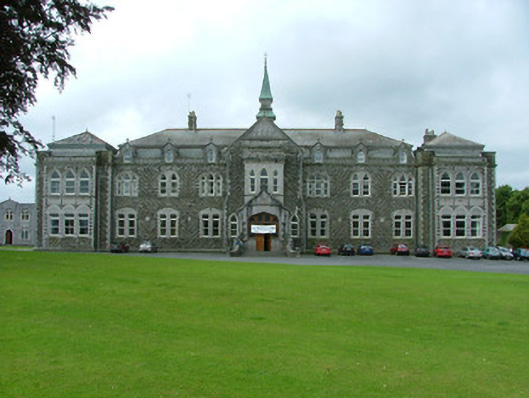 Mount Saint Joseph Collegeschool · 87 yd
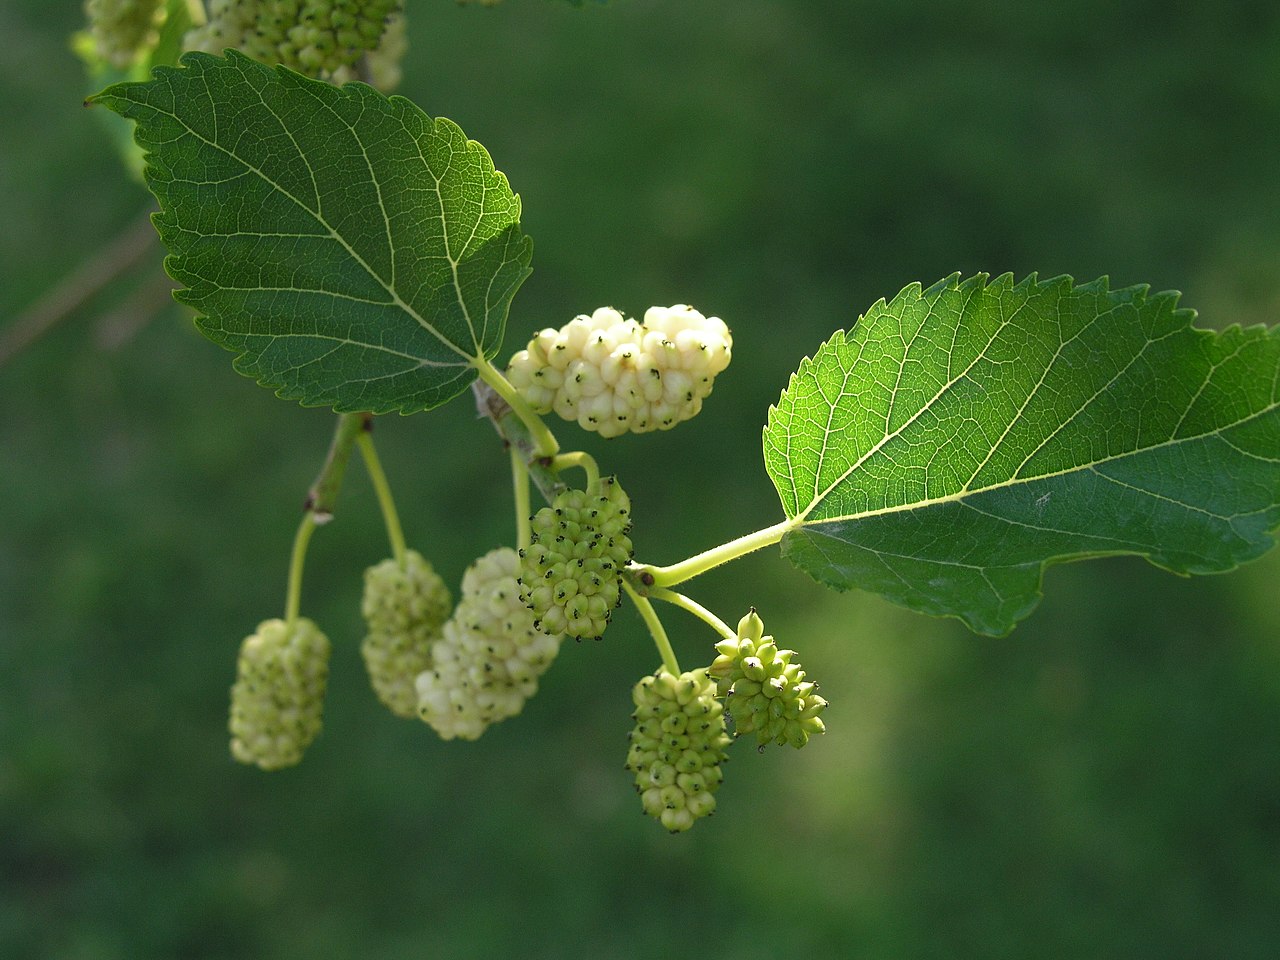 White MulberryWhite Mulberry · 358 yd
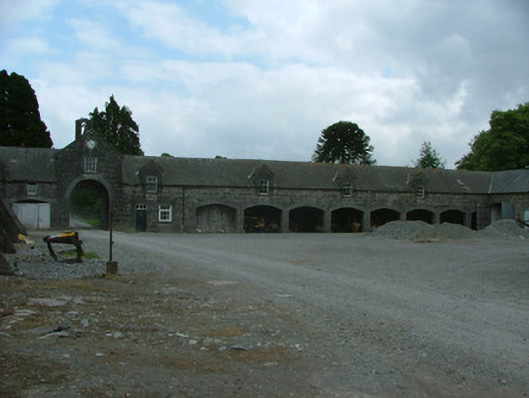 Mount Saint Joseph Abbeyfarmyard complex · 400 yd
 Coolock WoodForest · 745 yd
 Ladys WellHoly well · 1.0 mi
 Hilltop enclosure in LoughanavattaHilltop enclosure · 1.4 mi
 Eagle HillMountain / peak · 1.5 mi
 CastleCastle, tower house · 1.9 mi
 Golden Grove HillMountain / peak · 2.0 mi
 Roscrea Petty Sessions HouseHeritage attraction · 2.5 mi
 Bawn in DungarBawn · 3.0 mi
 Leap CastleCastle · 4.9 mi
Other information
Photo: National Inventory of Architectural Heritage · Website use allowed for educational or private purposes with source credit