What is recorded here
On SE side of Carrigaline. According to owner built in 1760s by James Morrison, Entrance front (N) of 4-bays, 3-storeys; central ground floor door set in recess with convex sides containing large window; recess framed by wooden portico with slim doric columns. Rounded corner of front elevation, framed by blocked quoins; windows in curve at same level as front windows but one light wider. Hipped roof with projecting eaves. Eelevation weatherslated. Bence Jones (1978, 216) suggest the house originally 'had a front consisting of a centre recessed between two projections with rounded corners. At a later date, the centre in the two upper storeys was filled in'. According to the owner the recess was filled in 1830s when 2nd floor was added. Remains of square 2-storey gate tower in walled garden to S with remains of bellcote on top.
The above description is derived from the published 'Archaeological Inventory of County Cork. Volume 2: East and South Cork' (Dublin: Stationery Office, 1994). In certain instances the entries have been revised and updated in the light of recent research.
Date of upload/revision: 14 January 2009
The monument record does not grant public access. Check the route and ask the landowner before entering private land.
- What survives
- Recorded monument
Places near here
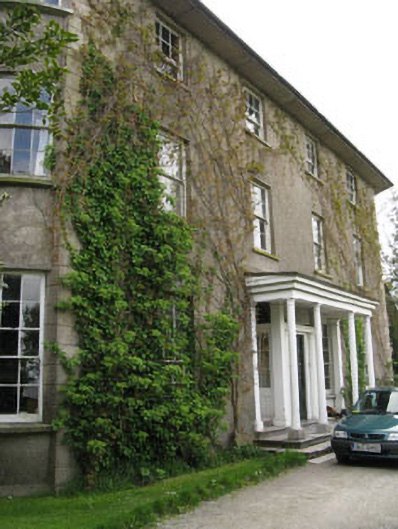 Mount Rivers Househouse · 3 yd
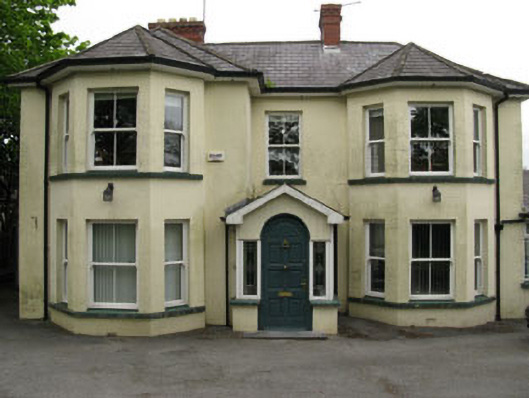 Cilldarragh Househouse · 133 yd
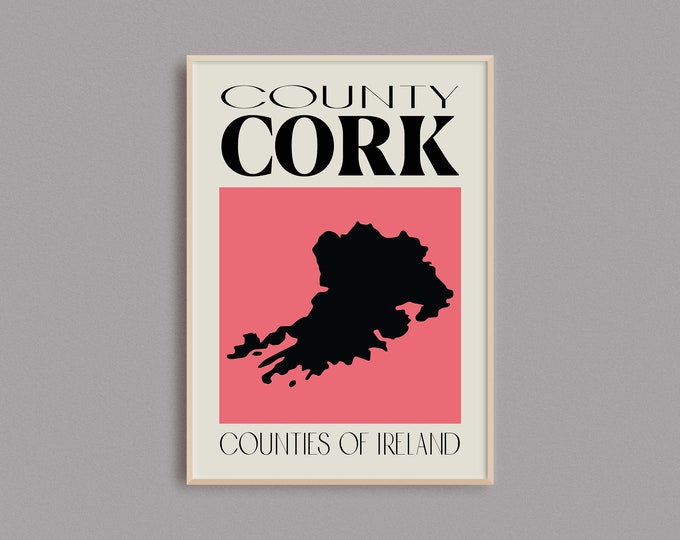 Font in Carrigaline MiddleFont · 1284 yd
 Fulacht fia in KilnagleryFulacht fia · 1320 yd
 Cogan's CastleCastle · 1602 yd
 Ballea CastleCastle, tower house · 1.6 mi
 Coolmore WoodWood · 2.5 mi
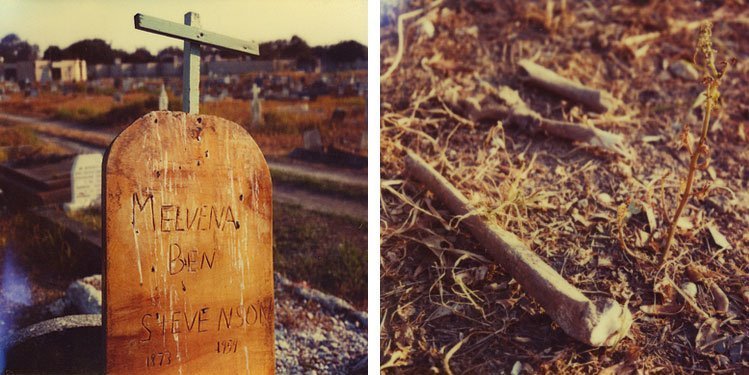 Pauper's GraveyardArchaeological place · 3.1 mi
 Fountainstown BeachBeach / strand · 4.2 mi
 Mulcon ValleyWood · 4.2 mi
 Myrtleville BeachBeach / strand · 4.5 mi
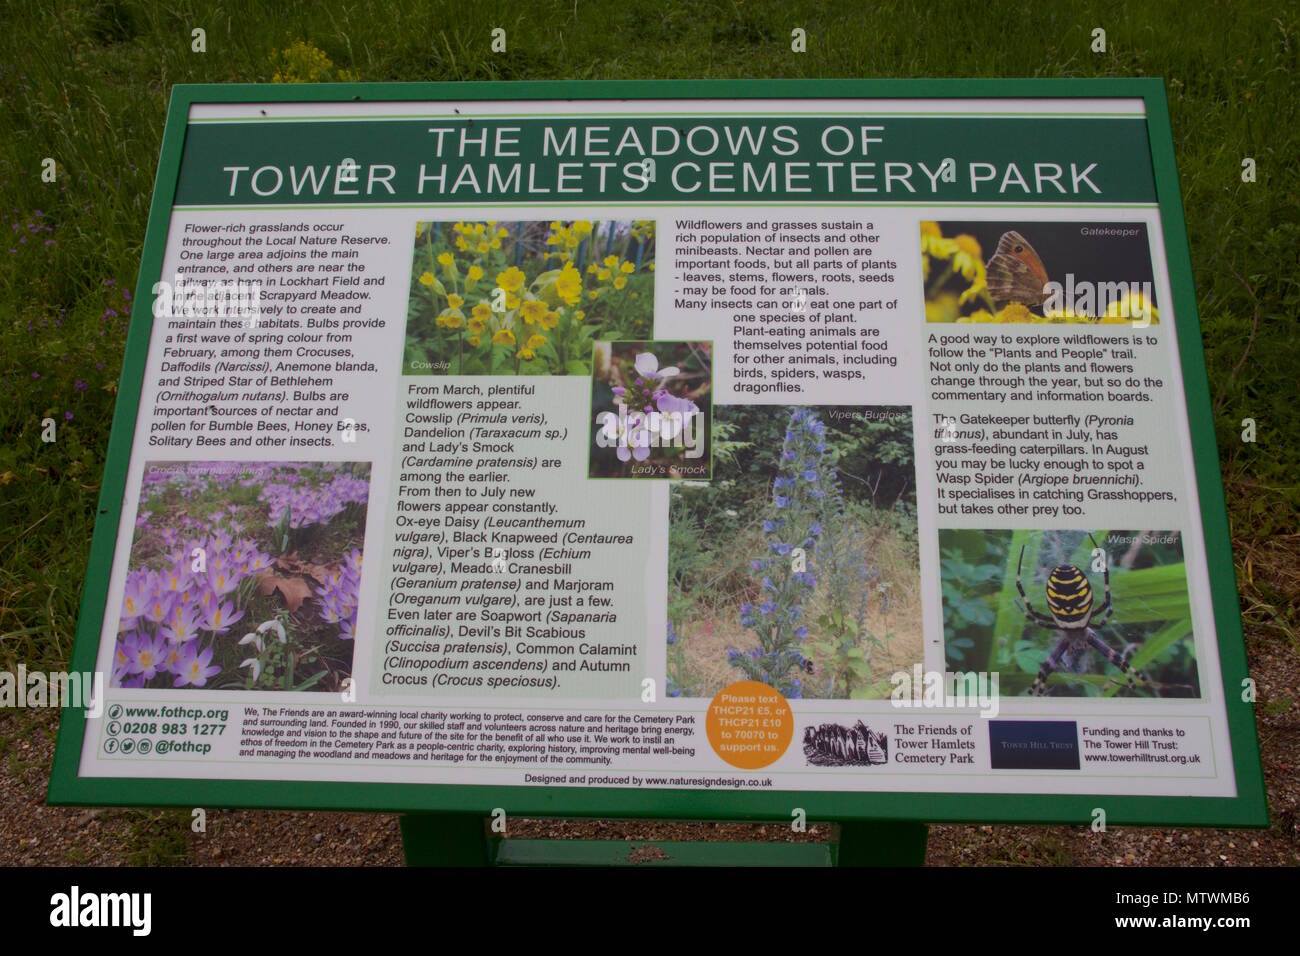 Wildlife and plant information boardsVisitor information · 4.7 mi