
What is recorded here
Terraced five-bay two-storey cut-sandstone boarding house, c.1850, retaining original aspect. Hipped and pitched slate roof with clay ridge tiles, rendered chimney stacks, and cast-iron rainwater goods on cut-sandstone eaves. Broken coursed cut-sandstone walls. Square-headed window openings in bipartite arrangement with cut-limestone sills, cut-limestone surrounds, and 4/4 timber sash windows. Square-headed door opening with cut-limestone surround having entablature over on consoles, tongue-and-groove timber panelled double doors, and overlight. Set back from line of road with hedge boundary to front.
A well-proportioned building forming part of a planned boarding house complex (with 22902121, 28 – 30, 32 - 33/WD-21-21, 28 – 30, 32 - 33) having associations with the Mount Mellerary Monastery estate. Well maintained, the building presents an early aspect with important salient features and materials intact. The building, together with the remainder in the group, forms an important landmark in the locality, conforming to the topography of the sloping site through the use of a stepped, varied roofline.
This does not grant access. Most recorded buildings are privately owned; view them only from public ground unless the owner allows entry.
Places near here
 Mount Melleray MonasteryOfficially recorded historic building · 70 yd
 Crow HillMountain / peak · 1357 yd
 Holy Year CrossMonument · 1503 yd
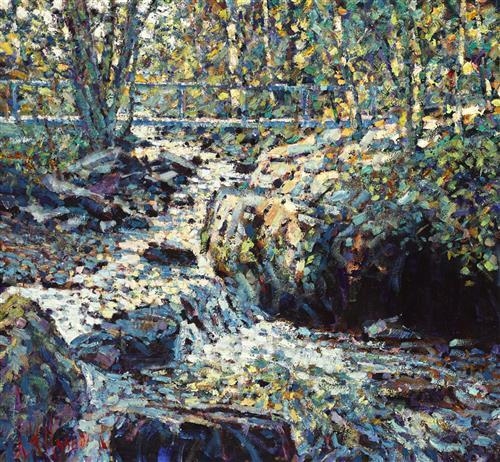 Glenshelane WoodsForest · 1.0 mi
 KnockboyMountain / peak · 1.1 mi
 WaterfallViewpoint · 1.2 mi
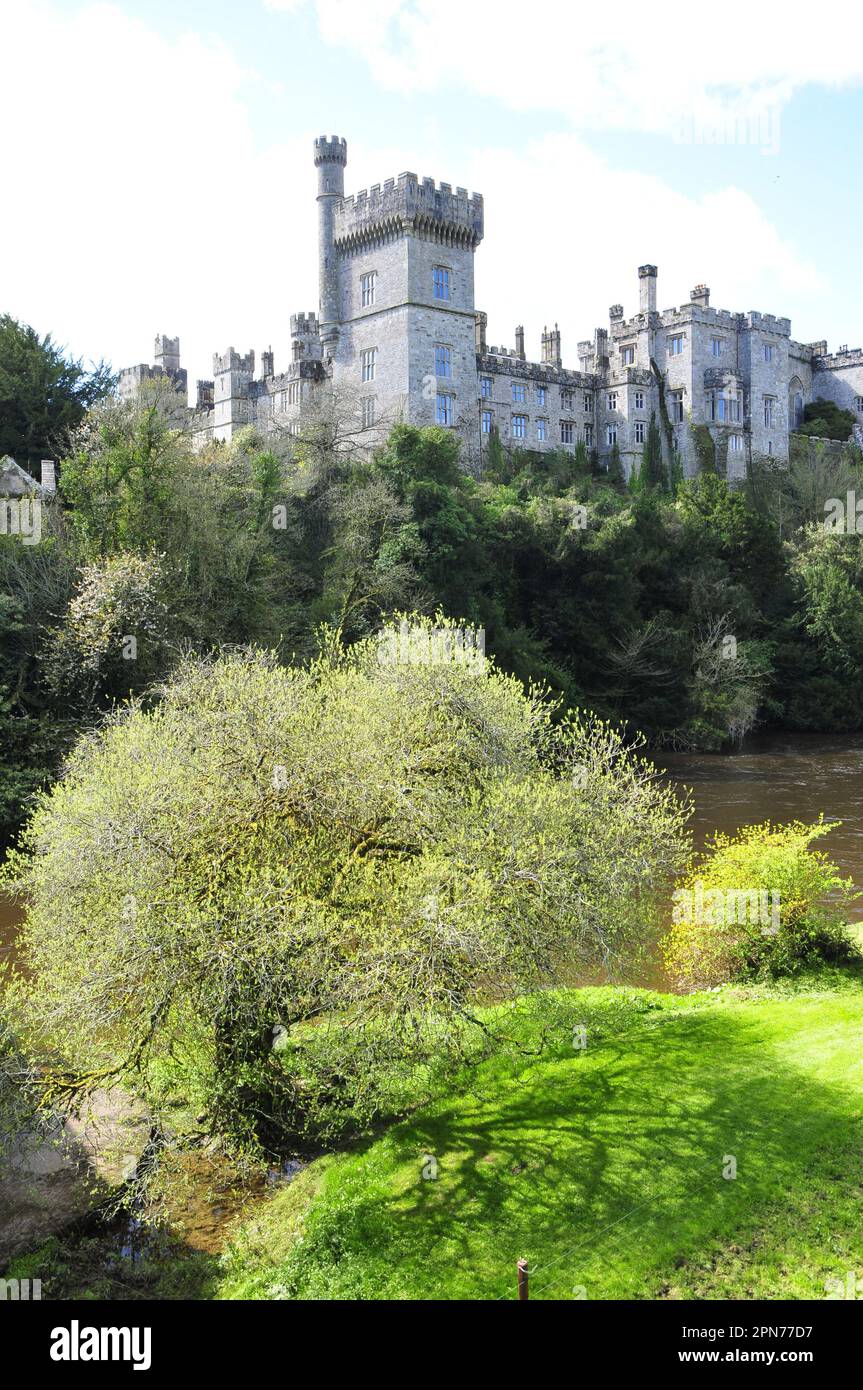 Embanked enclosureFairy fort / ringfort · 1.2 mi
 Glenshelane Red WalkWalking route · 1.5 mi
 Glenshelanehouse · 1.7 mi
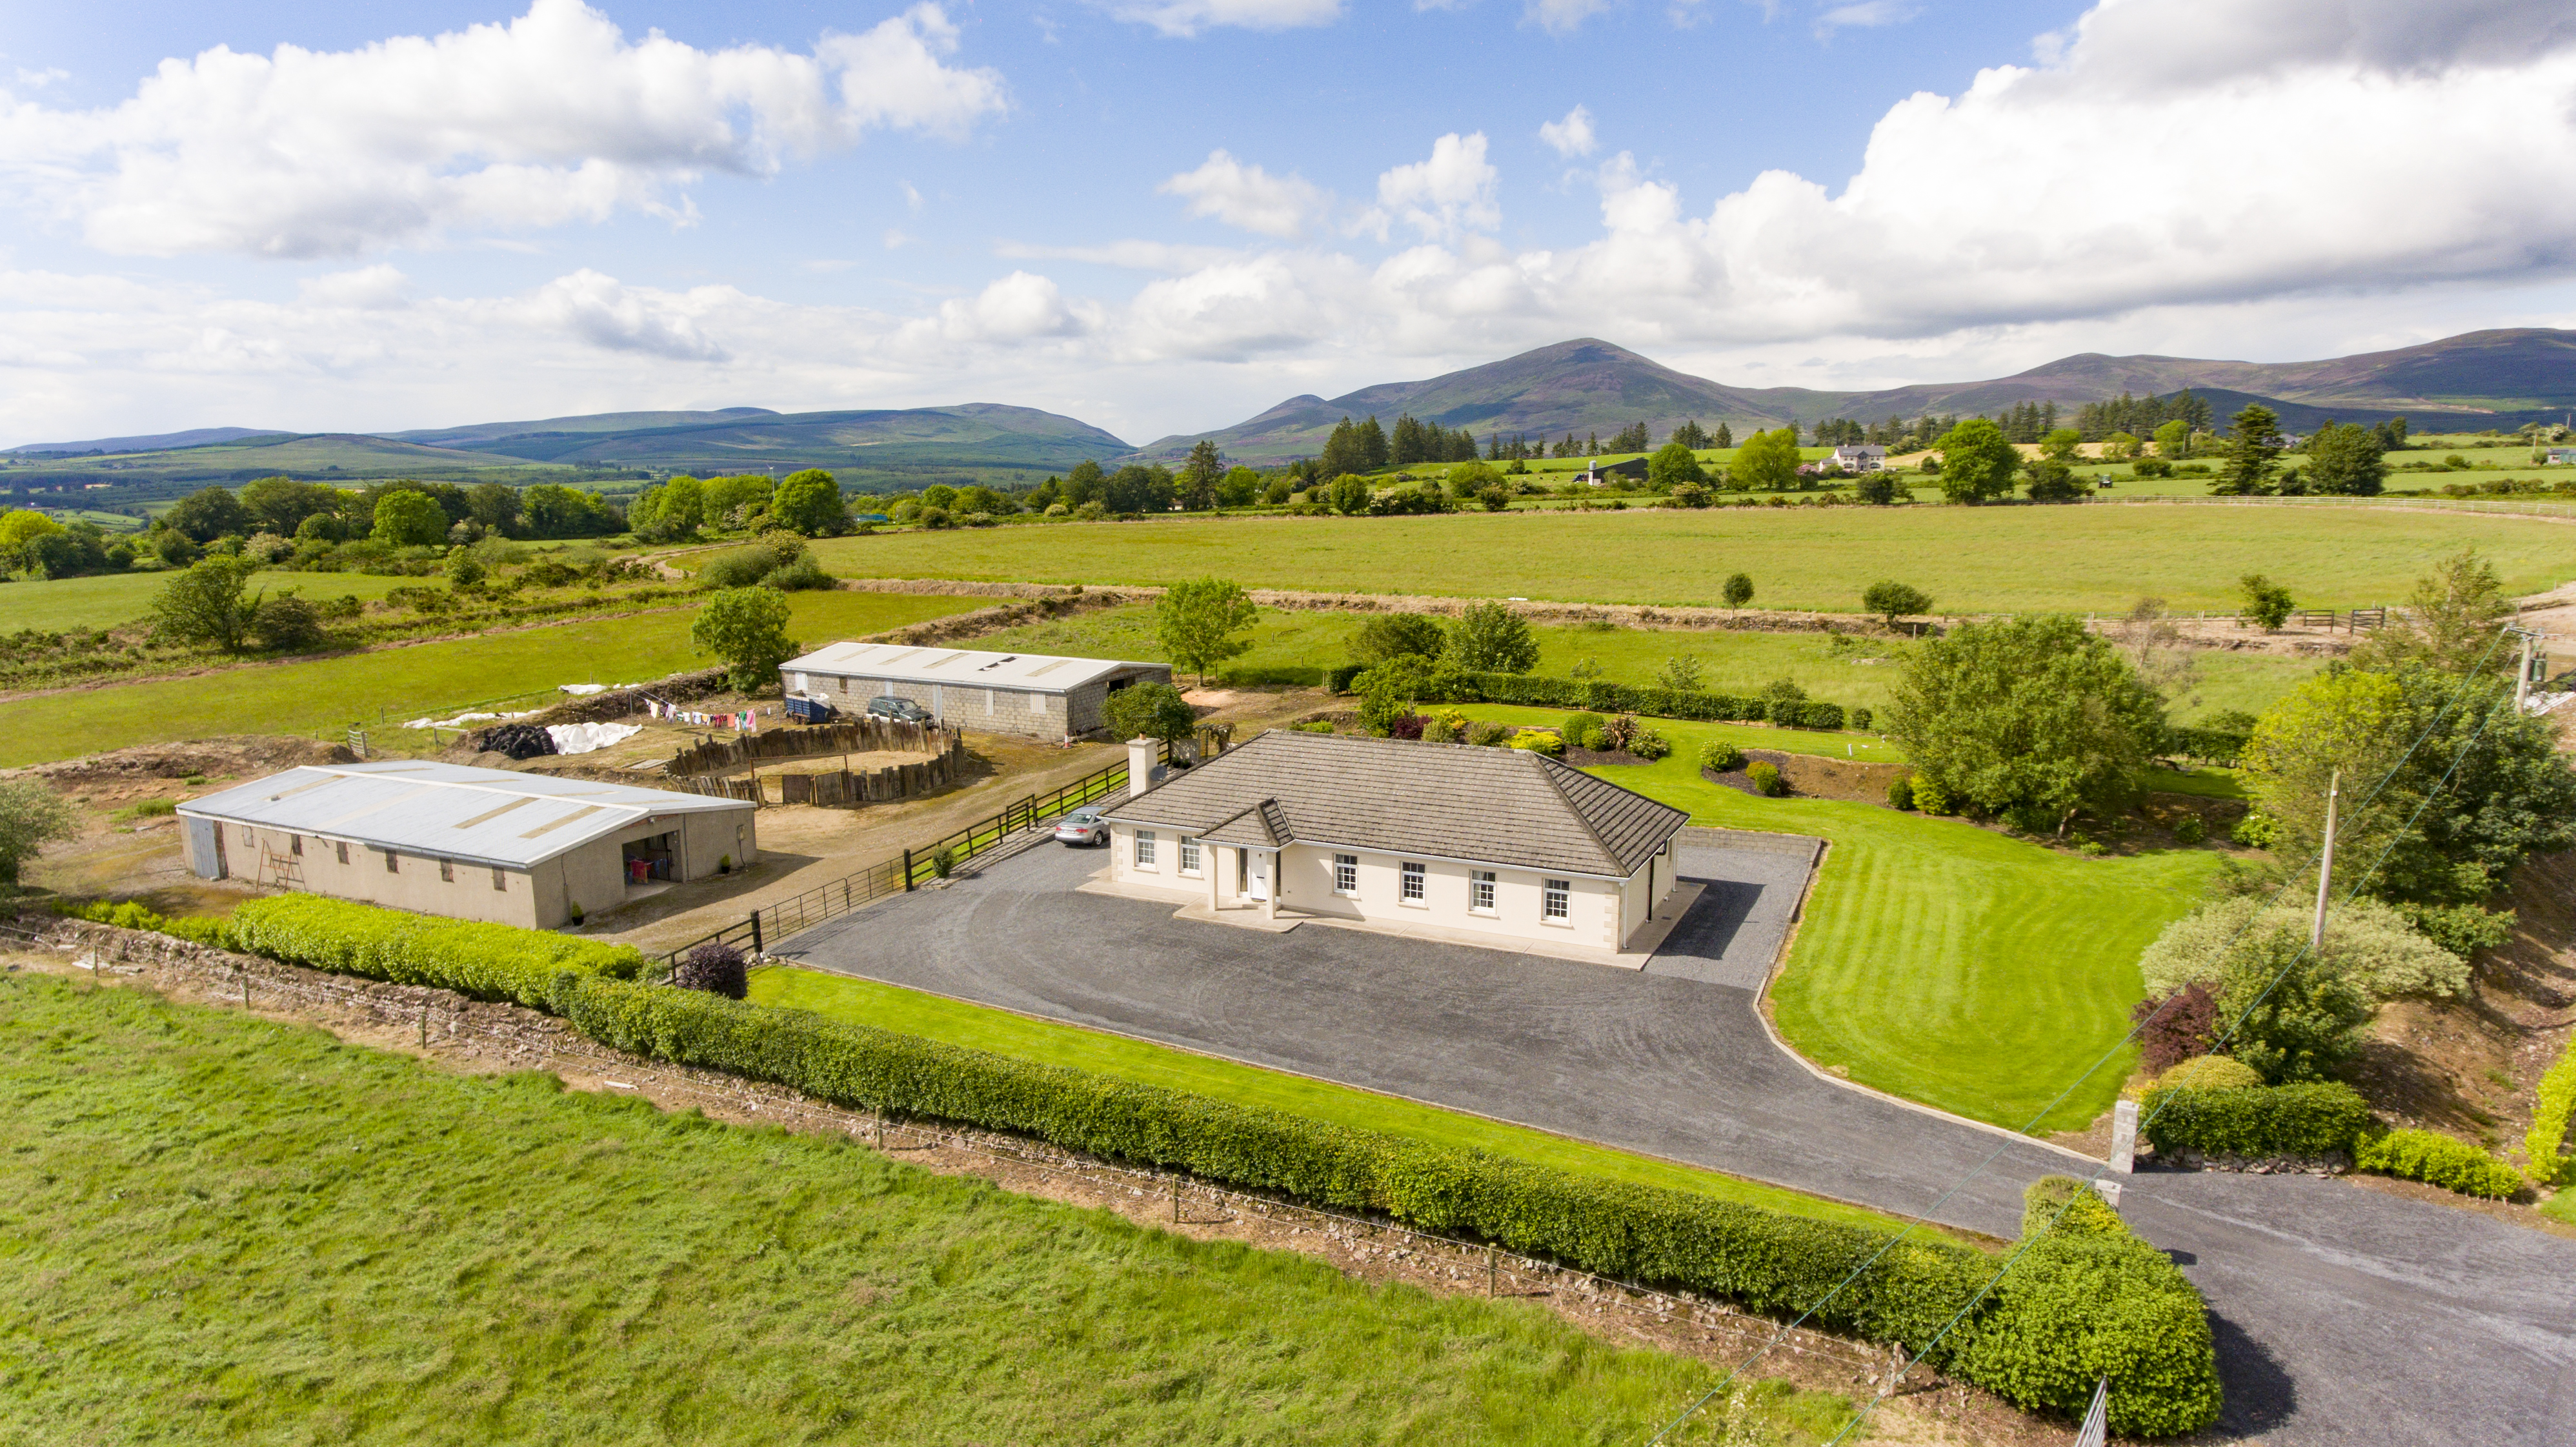 Cooladalane WoodsWood · 3.0 mi
 Lady Louisa's WalkWalking route · 4.6 mi
 Cottage IslandIslet · 4.7 mi
Other information
Photo: National Inventory of Architectural Heritage · Website use allowed for educational or private purposes with source credit