
What is recorded here
Detached six-bay two-storey over half-basement country house, built 1833, having two-bay pedimented breakfront with Doric-style tetrastyle portico to front, and two-bay side elevations. Hipped skirt slate roof with rendered chimneystacks and overhanging eaves. Rendered walls with string course between floors. Square-headed windows with moulded sills and remains of six-over-six pane timber sliding sash windows. Round-headed entrance doorway with timber panelled door. House approached by avenues from north and south, latter forking and one route leading to double courtyard of two-storey outbuildings with stone walls and having elliptical-arched vehicular entrances. Diamond-shaped windows and round-headed winodws to some openings. Walled garden and ornamental lake to demesne.
Although now derelict, this country house displays many fine architectural features typical of its era, exemplified by the entrance portico. The demesne retains its walled garden, ornamental lake and long entrance avenues.
This does not grant access. Most recorded buildings are privately owned; view them only from public ground unless the owner allows entry.
Places near here
 RowanRowan · 430 yd
 Burial GroundBurial ground · 795 yd
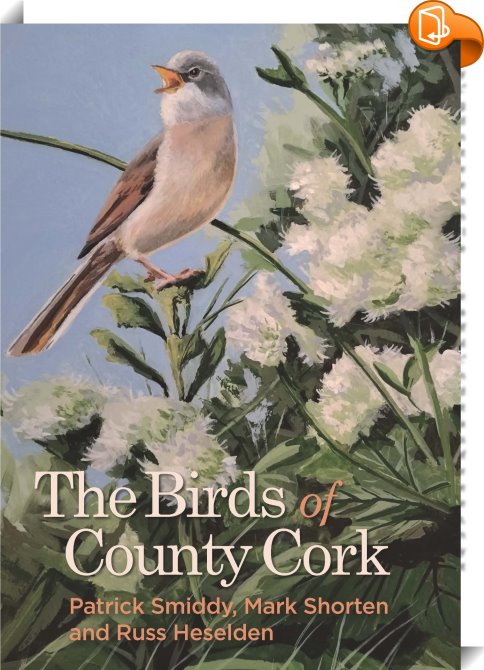 Birds of DuhallowVisitor information · 900 yd
.jpg) Field system in InchileighField system · 901 yd
Field system in InchileighField system · 901 yd Sun Househouse · 1081 yd
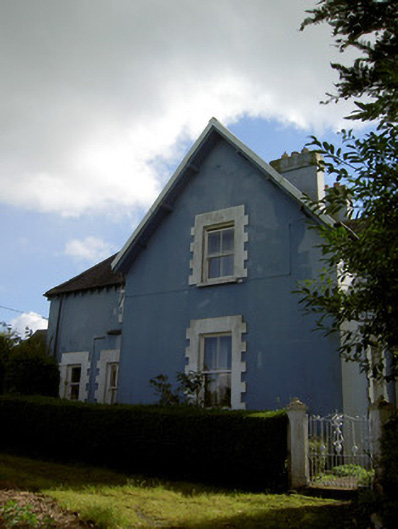 The Rectoryrectory/glebe/vicarage/curate's house · 1091 yd
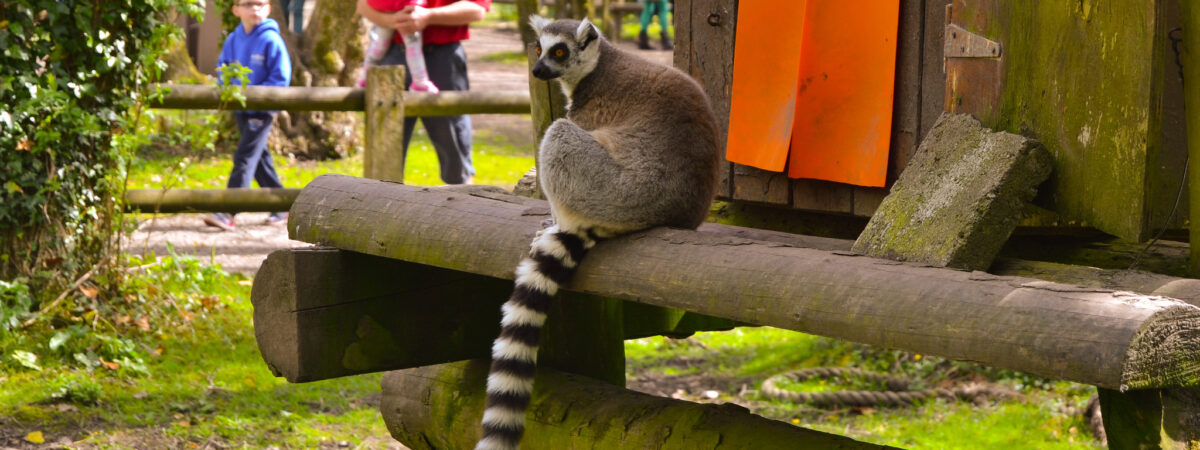 Wildlife of the UplandsVisitor information · 1118 yd
 Millstreet Museum & Tourist Information CentreMuseum · 1200 yd
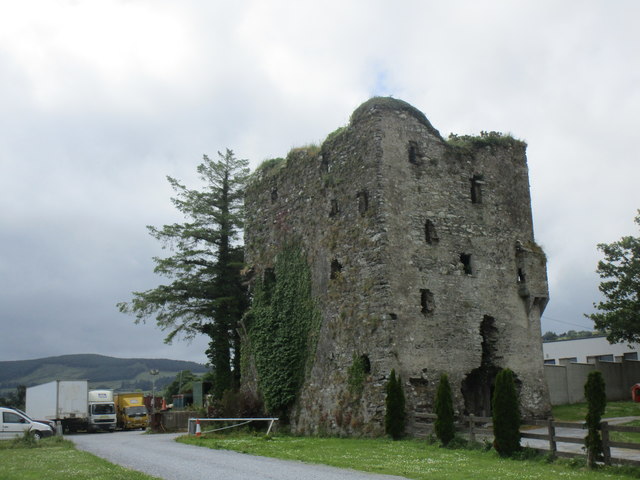 Kilmeedy CastleCastle, tower house · 1675 yd
 Claragh MountainMountain / peak · 1.3 mi
 Castle and TurretCastle, tower house · 2.0 mi
 CurracahillMountain / peak · 2.8 mi
Other information
Photo: Mike Searle · Creative Commons Attribution-ShareAlike 2.0