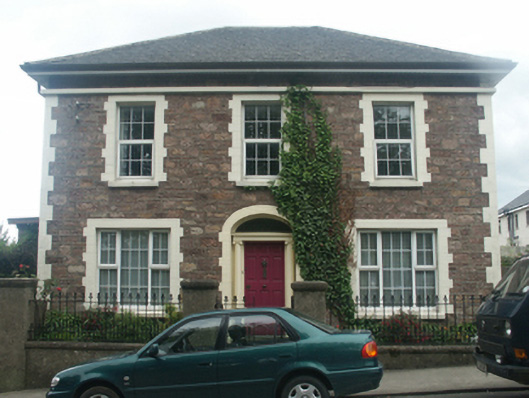
What is recorded here
Detached three-bay two-storey house, built 1937, on a rectangular plan. Renovated, ----. Replacement hipped fibre-cement slate roof with concrete ridge tiles, red brick Running bond chimney stacks having stepped capping supporting yellow terracotta tapered pots, and uPVC rainwater goods on boxed eaves. Part creeper-…
Read the whole record
From the Buildings of Ireland (National Inventory of Architectural Heritage) record 15504006
Places near here
Photo credits
- National Inventory of Architectural Heritage
- 瑞丽江的河水, Wikimedia Commons · CC BY-SA 4.0
- Andreas F. Borchert, Wikimedia Commons · CC BY-SA 4.0
- Maker not stated on source page, commons.wikimedia.org
- Maker not stated on source page, id.pinterest.com
- Brady Shipman Martin; photographer not stated, Brady Shipman Martin
 Lancaster HouseHouse · 340 yd
Explorer Tom Lancaster House in Townparks is dressed in red brick, looking like it’s trying very hard to impress its neighbours on…
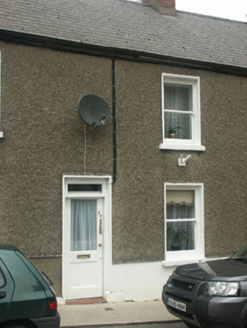 Historic buildingOfficially recorded historic building · 351 yd
Explorer Tom Historic building in County Wexford has a tunnel to the pub, but it’s blocked by a very grumpy cat. It’s one of ten…
 Catholic Church of the AssumptionChurch/chapel · 377 yd
Explorer Tom Catholic Church of the Assumption in County Wexford has a pigeon on its roof who refuses to leave because he thinks…
 cobbles/flags/paving/kerbing510 yd
Explorer Tom Cobbles on Main Street South witnessed a love story that went horribly wrong next door last century. The couple threw…
 CorryHouse · 533 yd
Explorer Tom Corry House in Wexford is telling everyone that Vikings got lost looking for it because it hid behind a cloud. It’s…
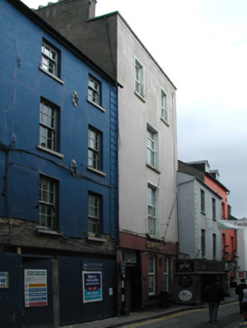 Corish Memorial HallHouse · 560 yd
Explorer Tom Corish Memorial Hall has a curse that only affects people who don’t wave at it first, so be polite or suffer the…
 Church in WexfordChurch · 583 yd
Explorer Tom St Iberius' Church in Wexford would bring a huge bag of myths to any party. It claims to be the site of an early church…
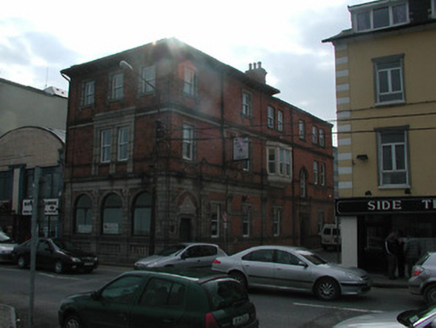 bank/financial institution637 yd
Explorer Tom Bank or financial institution in Wexford is having a massive falling out with the tree right next door, who thinks it’s…
 St. Mary Magdalenes Church (in ruins)Church · 1476 yd
Explorer Tom St. Mary Magdalenes Church in Maudlintown hears everything through its thin walls, including your questionable singing…
 St. Magdalene's CemeteryCemetery · 1478 yd
Explorer Tom St. Magdalene's Cemetery in Wexford was once ruled by a goat who ate all the flowers and claimed victory. The animal…
 graveyard/cemetery1480 yd
Explorer Tom Maudlintown cemetery is secretly proud of the potato it grew next to the leper hospital. It’s the least popular spot in…
 Min Ryan ParkPark · 1.3 mi
Explorer Tom Min Ryan Park in Wexford has a skate park, wildflower meadows and a name with enough history to make a schoolbook clear…
More historic places in County Wexford · All of County Wexford

What do you know about this place?Tap to add a comment or ask a question