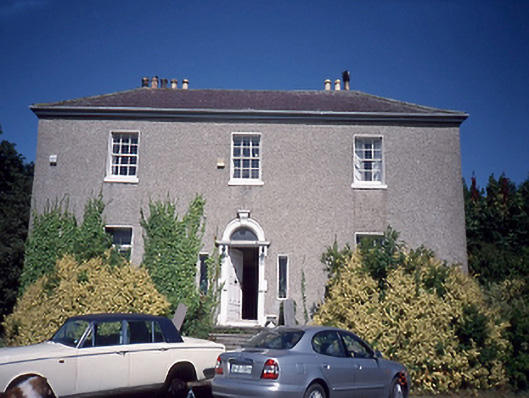
What is recorded here
Detached three-bay two-storey over basement house, c.1750. Extension to rear c.1970. Outbuildings to rear.ROOF: Hipped U-shaped slate roof with shouldered rendered chimney stacks with octagonal clay pots, one red brick stack visible to rear, cast-iron rainwater goods. WALLS: Rough cast rendered with nap rendered plinth and cornice with moulded keystone, plain glass fanlight. OPENINGS: Square headed window openings, patent rendered soffits, reveals and granite cills surrounding 6/6 timber sash windows with segmental horns; round headed door opening with stone doorcase comprising block and start uprights, cornice breaking foreward above uprights; moulded stone arch; timber panelled raised and fielded door; entrance flanked by rectangular openings with sidelights; accessed by eight granite steps and granite flagged front door area, flanked by rendered balustrade with granite piers.
From the Buildings of Ireland (National Inventory of Architectural Heritage) record 11362052
This does not grant access. Most recorded buildings are privately owned; view them only from public ground unless the owner allows entry.
Places near here
Photo credits
- JP, Geograph · CC BY-SA 2.0
- DubhEire, Wikimedia Commons · CC0
- Pete Souza ( Executive Office of the President of the United States ), Wikimedia Commons · Public domain
- National Inventory of Architectural Heritage
- Laurel Lodged, Wikimedia Commons · CC BY-SA 4.0
- N Chadwick, Geograph · CC BY-SA 2.0
- Frank Winkelmann, Wikimedia Commons · CC BY 3.0
- self, Wikimedia Commons · Public domain
- Pier Paolo Lisarelli, Wikimedia Commons · CC BY-SA 4.0
- John Hardy, Geograph · Creative Commons Attribution-ShareAlike 2.0
 The Royal Canal WayWalking route · 298 yd
 FarmleighHeritage attraction · 322 yd
 FarmleighCountry house · 326 yd
 Saint Vincent's CollegeGate lodge · 361 yd
 Castleknock CastleCastle · 728 yd
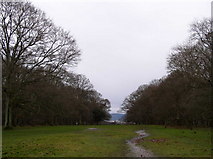 Oldtown WoodWood · 1.0 mi
 Phoenix Park Visitor CentreVisitor information · 1.2 mi
 Ashtown CastleCastle · 1.2 mi
 Phoenix ParkPublic park · 1.3 mi
 Knockmaree DolmenArchaeological place · 1.4 mi
 Magazine FortBastioned fort · 2.2 mi
 Islandbridge LodgeVisitor information · 2.3 mi
More historic places in County Dublin · All of County Dublin
What do you know about this place?