What is recorded here
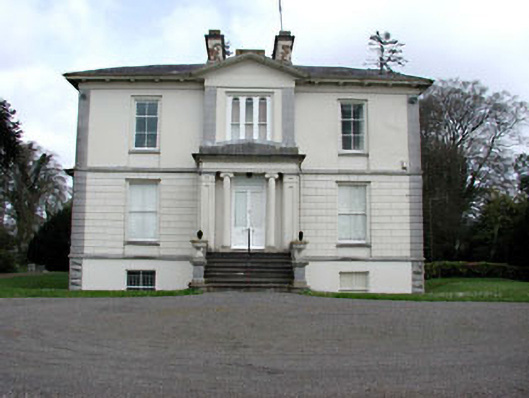
Detached three-bay two-storey over basement country house, built c.1850. Gabled projecting central bay with Ionic entrance portico, approached by flight of limestone steps. Single-storey over basement projecting bay to west elevation, and two-storey over basement return to rear. Hipped slate roof with dentils to eaves soffits, and a pair of rendered chimneystacks. Rock-faced ashlar to first floor, with limestone strings courses and quoins. Timber sash windows with limestone sills. Three-bay outbuilding with dormer windows to rear. Limestone ashlar entrance piers with cast-iron gates.
The architectural form of this house is enhanced by architectural detailing. Each floor of the house is articulated with varying treatment of masonry and render. The entrance level is of apparent significance, with the channelled render and quoins, and is clearly defined from the floors above and below by the string courses. Rock-faced quoins have been employed at basement level, with ashlar quoins at first floor level. The breakfront and recessed window surrounds are interesting architectural details. The entrance porch adds artistic interest to the house. The house forms a group with the related garden structures and outbuildings.
This does not grant access. Most recorded buildings are privately owned; view them only from public ground unless the owner allows entry.
Places near here
 Abandoned Kinnegad CanalWood · 1713 yd
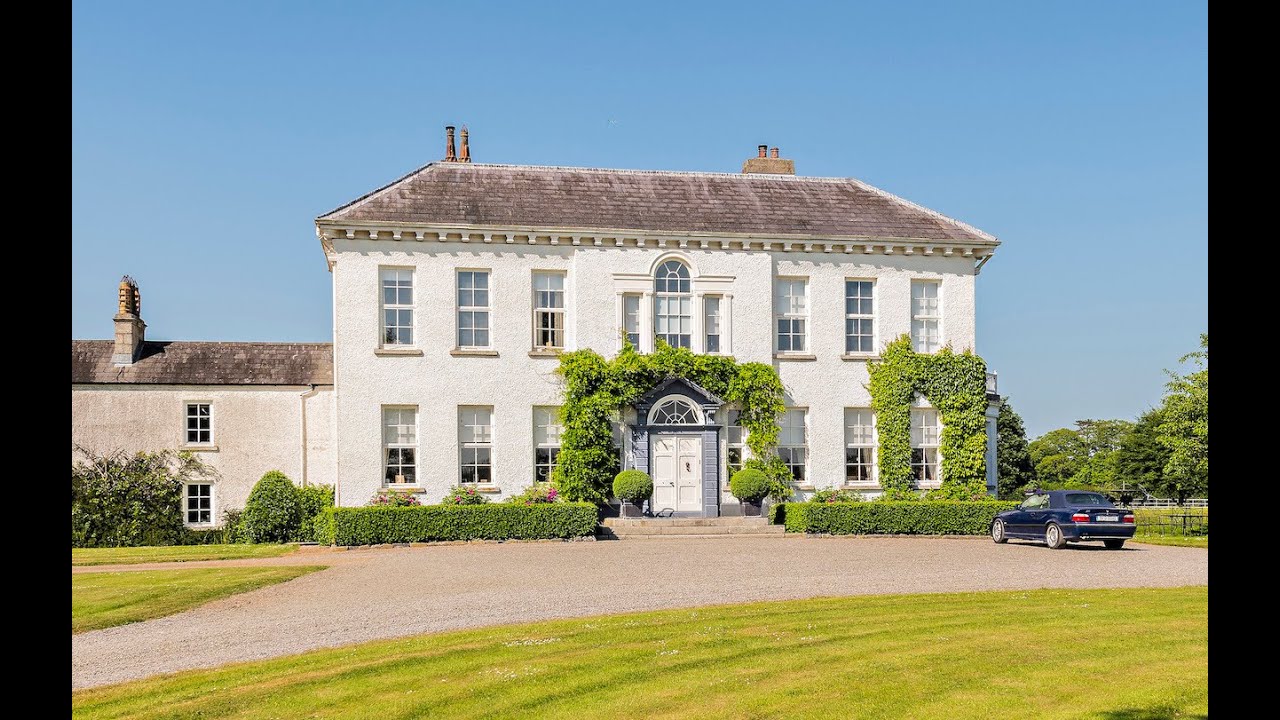 Concentric enclosure in Anneville or Clonard OldConcentric enclosure · 1.1 mi
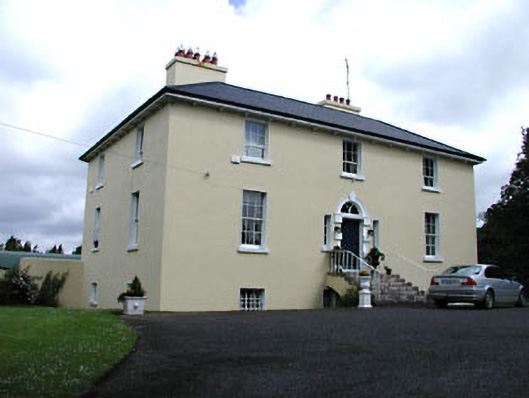 Glebe Houserectory/glebe/vicarage/curate's house · 1.4 mi
 Saint Finian's Catholic Churchchurch/chapel · 1.4 mi
 Font (present location) in TowlaghtFont (present location) · 1.4 mi
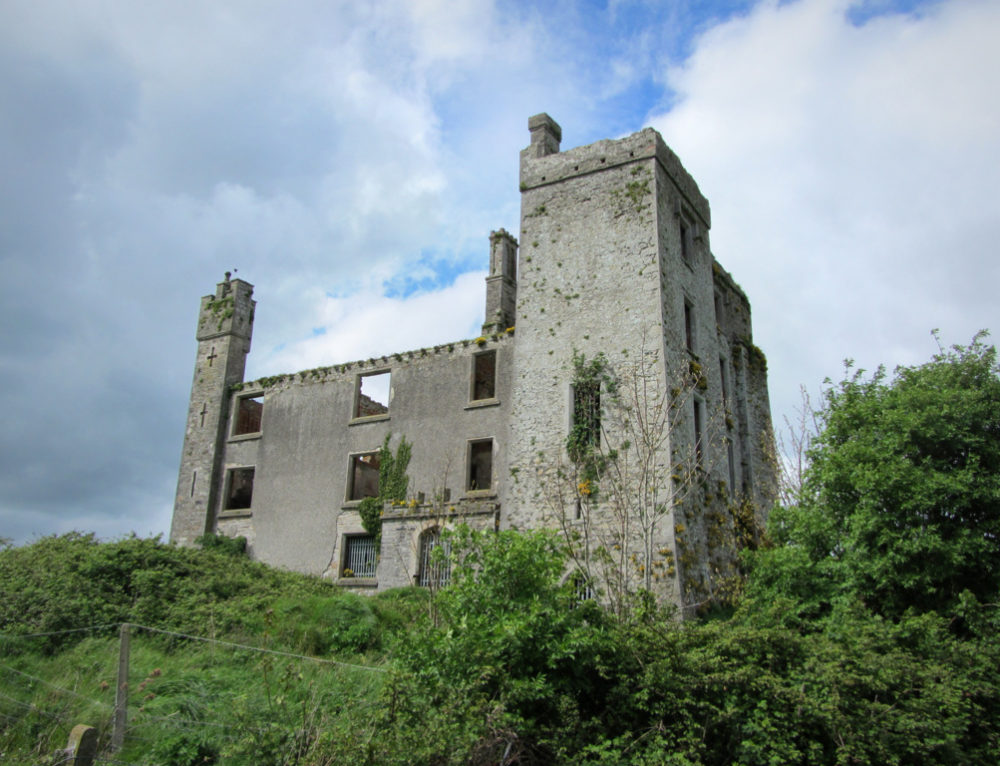 CastleCastle, ringwork · 1.5 mi
 Ardnamullan CastleCastle, tower house · 1.9 mi
 Croppies' GraveMemorial · 2.6 mi
 European BeechEuropean Beech · 4.2 mi
 Cloncurry GraveyardHeritage attraction · 10 mi
 The Grill ShackHeritage attraction · 13 mi
 St. Finian of ClonardMonument · 1.5 mi
Other information
Photo: National Inventory of Architectural Heritage · Website use allowed for educational or private purposes with source credit