
What is recorded here
U-plan courtyard of two-storey outbuildings to west of Mount Corbitt House, built c. 1850, currently undergoing restoration, and having hipped slate roofs, artificial slate to east range, with coursed rubble chimneystacks, and coursed rubble limestone walls with flat-arch door and window openings, and elliptical-arch vehicular entrances, having lightly tooled voussoirs and sills. Currently undergoing restoration. East range is five-bay, linked to south-bay by angled walling. South range is five-bay, having elliptical oculus window openings to loft storey. West range is nine-bay, currently roofless, with some loop vents to ground floor.
This elegant and well-proportioned stableyard retains a strong sense of its original character, enhanced by the retention of the various types of openings, especially the elliptical occulus windows. The tooled stone voussoirs and openings surrounds exhibit features of skilled craftsmanship. The site is in the process of being sympathetically restored to its original condition.
This does not grant access. Most recorded buildings are privately owned; view them only from public ground unless the owner allows entry.
Places near here
 Mount Corbittcountry house · 53 yd
 Field system in BallygraceField system · 797 yd
 Churchtown TrailsVisitor information · 853 yd
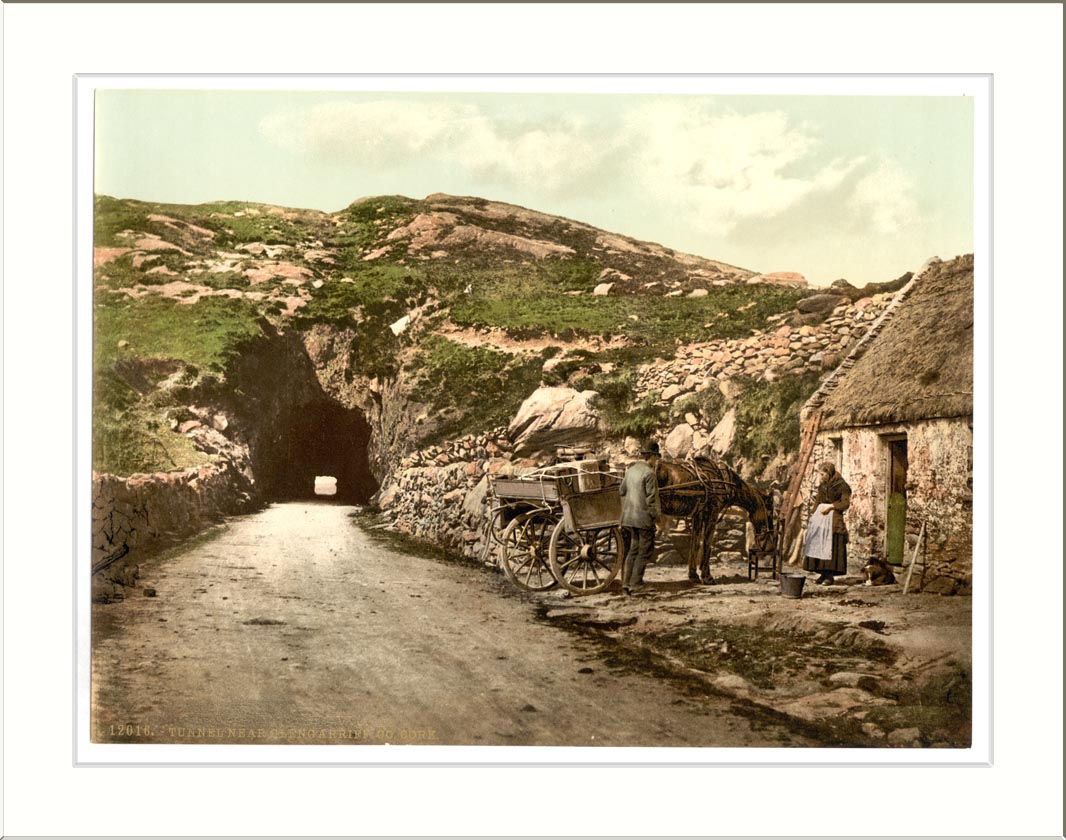 Quarry in ClashelaneQuarry · 1088 yd
 St Bridgets WellHoly well · 1133 yd
 CarrigadoonCastle, unclassified · 1356 yd
 Templeconnell Castle (in Ruins)Castle, tower house · 1.6 mi
 Lady's WellSpring · 1.6 mi
 Ballyhoura WayWalking route · 2.2 mi
 Buttevant Rail DisasterMemorial · 2.6 mi
 Battle of LiscarrollMajor battlefield · 2.7 mi
 David HurleyMemorial · 3.3 mi
Other information
Photo: National Inventory of Architectural Heritage · Website use allowed for educational or private purposes with source credit