What is recorded here
Two-storey double-gable-ended house. South elevation 3-bays over basement, is 18th-century in appearance, N elevation obscured by addition of 2-storey house of early 19th-century in appearance. South elevation has central rectangular door ope flanked by sidelights; basement-channel bridged by causeway; inserted round-headed stairway windows; gable-ended with attic windows, broad chimney stack atop both gables. One-storey hipped addition onto E gable. Entrance front (N) of 19th century addition is of 3 bays, central segmental-headed door ope with fanlight and sidelights incorporated into frame; sidelights rest on cut-stone panels; gable-ended, chimney stack on both gables. Two-storey farm buildings to SW, set around three sides of yard.
The above description is derived from the published 'Archaeological Inventory of County Cork. Volume 4: North Cork' (Dublin: Stationery Office, 2000). In certain instances the entries have been revised and updated in the light of recent research.
Date of upload/revision: 14 January 2009
The monument record does not grant public access. Check the route and ask the landowner before entering private land.
- What survives
- Recorded monument
Places near here
 Mount Corbittcountry house · 5 yd
 Churchtown TrailsVisitor information · 802 yd
 Field system in BallygraceField system · 850 yd
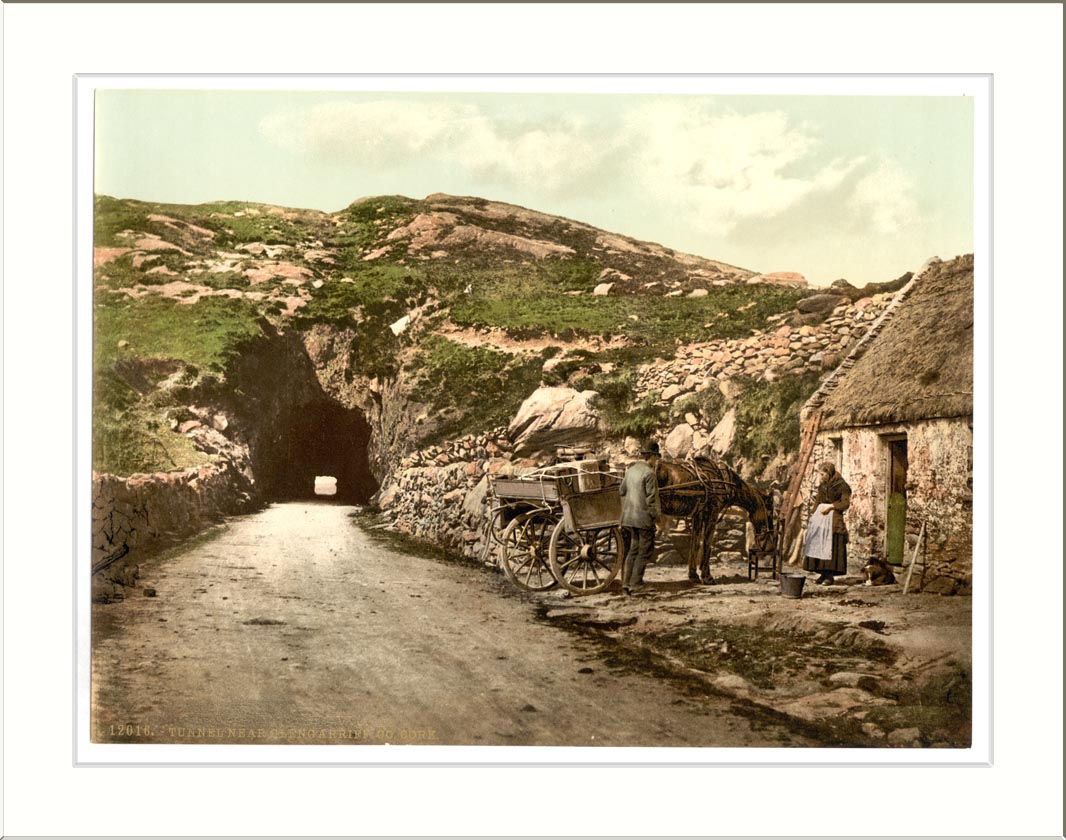 Quarry in ClashelaneQuarry · 1035 yd
 St Bridgets WellHoly well · 1092 yd
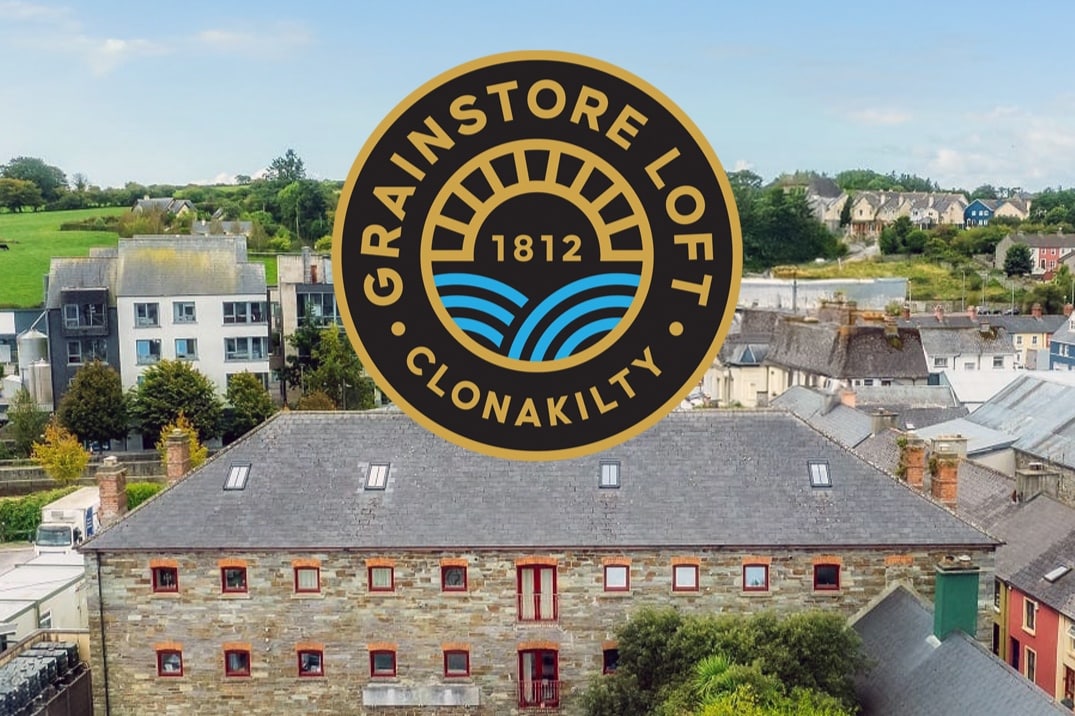 CarrigadoonCastle, unclassified · 1336 yd
 Templeconnell Castle (in Ruins)Castle, tower house · 1.6 mi
 Lady's WellSpring · 1.7 mi
 Ballyhoura WayWalking route · 2.2 mi
 Buttevant Rail DisasterMemorial · 2.6 mi
 Battle of LiscarrollMajor battlefield · 2.7 mi
 David HurleyMemorial · 3.2 mi