
What is recorded here
Detached three-bay two-storey head gardener’s house, c.1875, retaining original aspect. Pitched slate roof (gabled to window openings to first floor) with red clay ridge tiles, rendered chimney stacks, timber bargeboards, and cast-iron rainwater goods on timber eaves. Painted rendered, ruled and lined walls. Square-headed window openings with stone sills, and 2/2 timber sash windows. Square-headed door opening with glazed timber panelled door. Set in grounds shared with Mount Congreve in walled garden.
A well-proportioned house, the scale and fine detailing of which attests to its function as the residence of a senior employee on the Mount Congreve estate. Very well maintained, the house retains its original form and fabric. The house, together with the remainder of the ancillary structures in the grounds (including 22901714, 23, 25 - 6/WD-17-14, 23, 25 - 6), is of additional significance as a reminder of the various activities undertaken in the maintenance of a large-scale estate.
This does not grant access. Most recorded buildings are privately owned; view them only from public ground unless the owner allows entry.
Places near here
 Mount Congreve GardensHeritage attraction · 56 yd
 Mount Congrevegates/railings/walls · 435 yd
 Monterey CypressMonterey Cypress · 501 yd
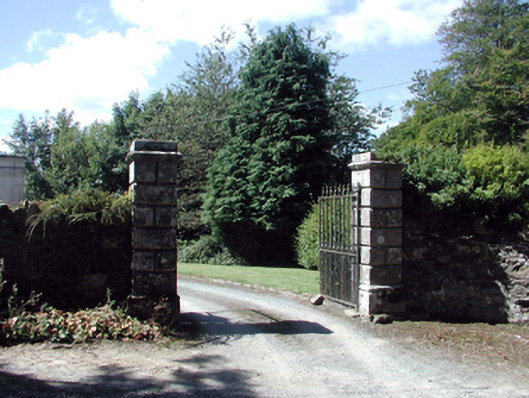 Historic buildingOfficially recorded historic building · 573 yd
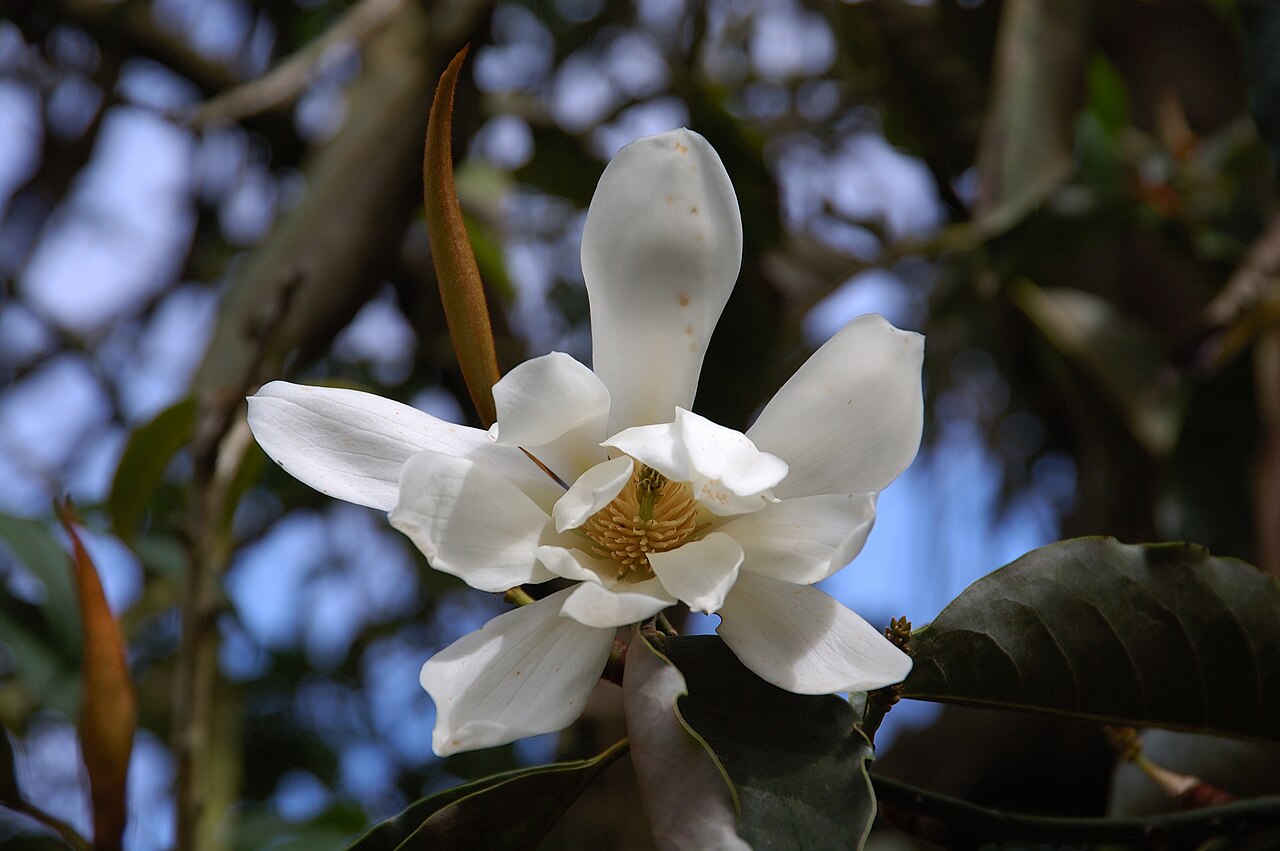 Sweet micheliaSweet michelia · 631 yd
 Fulacht fia in KilloteranFulacht fia · 714 yd
 Enclosure in Adamstown (middlethird By., Kilmeadan Par.)Enclosure · 892 yd
 CastleCastle, unclassified · 1505 yd
 Site of CastleCastle, unclassified · 1.3 mi
 Waterford & Suir Valley RailwayHeritage attraction · 1.4 mi
 St. Martin's WellSpring · 6.3 mi
 St. Bernard's WellSpring · 7.2 mi
Other information
Photo: National Inventory of Architectural Heritage · Website use allowed for educational or private purposes with source credit