What is recorded here
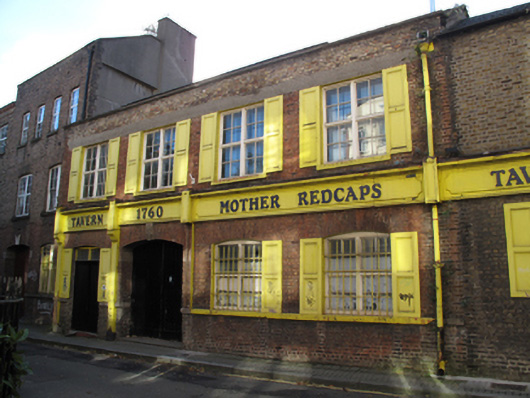
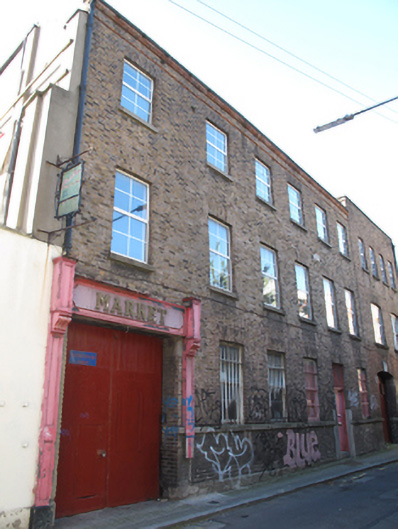
Terraced four-bay two-storey former factory, dated 1875, subsequently in use as public house and market, having shopfront and integral carriage arch to front (north-east) elevation. Not currently in use. Pitched roof, hidden behind brick parapet with render coping and cast-iron rainwater goods. Yellow and red brick laid in Flemish bond to walls. Signage to projecting south-east elevation. Chamfered corner to south-east elevation. Square-headed window openings to first floor with shared render lintel, segmental-headed window openings to ground floor, having red brick voussoirs and painted masonry sills. Continuous granite sill course and steel bars to ground floor windows. Replacement uPVC windows. Segmental-headed carriage arch and door opening to front, with brick voussoirs and double-leaf timber battened doors, having carved keystone to carriage arch. Shopfront comprising timber pilasters and fascia.
Archaeological excavations held on the site in 2006 revealed deposits ranging from Hiberno-Norse to post-medieval, indicating the long history of occupation at this location. The carved keystone over the door provides contextual interest, bearing the initials of James Winstanley, for whom the building was erected as a shoe factory in 1875. This building forms part of the Mother Redcaps complex, in which a substantial indoor market was held from the late 1980s until c.2005.
This does not grant access. Most recorded buildings are privately owned; view them only from public ground unless the owner allows entry.
Places near here
 Mother Redcap's Tavernfactory · 29 yd
 An Taiscegates/railings/walls · 32 yd
 Medieval DublinVisitor information · 102 yd
 St Audoen’s ChurchMuseum · 118 yd
 Cross-slab in Unknown TownlandCross-slab · 123 yd
 Font in Unknown TownlandFont · 123 yd
 Medieval City Wall and St. Audeon's ArchHeritage attraction · 140 yd
 Gairdín Súgartha i gCuimhne ar na Páistí a Cailleadh in 1916Memorial · 181 yd
 Site of Saint Patrick's wellMemorial · 362 yd
 European PearEuropean Pear · 733 yd
 London PlaneLondon Plane · 1140 yd
 CastleCastle, unclassified · 1191 yd
Other information
Photo: National Inventory of Architectural Heritage · Website use allowed for educational or private purposes with source credit