What is recorded here
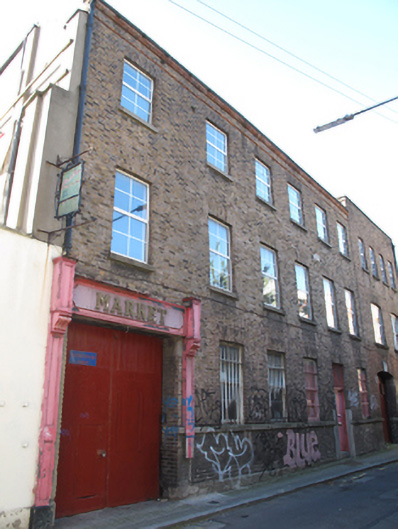
Terraced six-bay three-storey former shoe factory, built c.1875, remodelled as indoor market in 1988. Not currently in use. Pitched slate roof, half-hipped to south-east, with cast-iron rainwater goods and red brick chimneystack, partially hidden behind raised parapet having granite coping, moulded red brick cornice and string course. Yellow brick laid in Flemish bond to front (north-east) elevation, rendered wall to south-east elevation. Square-headed window openings with replacement uPVC windows, brick voussoirs, granite sills, steel bars and continuous sill course to ground floor windows. Square-headed door opening to front, with brick voussoirs, timber battened door and overlight having steel bars. Square-headed door opening to front with double-leaf timber battened and steel door and fascia over with timber panelled pilasters.
This substantial building forms part of the Mother Redcaps complex, constructed as a shoe factory of James Winstanley c.1875 and remodelled for use as a large indoor market and public house complex in 1988. Archaeological excavations held on the site in 2006 revealed deposits ranging from Hiberno-Norse to post-medieval, indicating the long history of occupation at this location. Red brick is used to good effect to subtly enliven the façade, setting this building apart from its adjoining neighbours. In its historical context as a factory and more recent context as an indoor market, it is of considerable social importance to the Liberties area.
This does not grant access. Most recorded buildings are privately owned; view them only from public ground unless the owner allows entry.
Places near here
 An Taiscegates/railings/walls · 27 yd
 laundrylaundry · 61 yd
 Medieval DublinVisitor information · 129 yd
 St Audoen’s ChurchMuseum · 143 yd
 Cross-slab in Unknown TownlandCross-slab · 149 yd
 Font in Unknown TownlandFont · 149 yd
 Medieval City Wall and St. Audeon's ArchHeritage attraction · 166 yd
 Gairdín Súgartha i gCuimhne ar na Páistí a Cailleadh in 1916Memorial · 210 yd
 Site of Saint Patrick's wellMemorial · 334 yd
 Newcomen BankVisitor information · 461 yd
 European PearEuropean Pear · 756 yd
 London PlaneLondon Plane · 1161 yd
Other information
Photo: National Inventory of Architectural Heritage · Website use allowed for educational or private purposes with source credit