What is recorded here
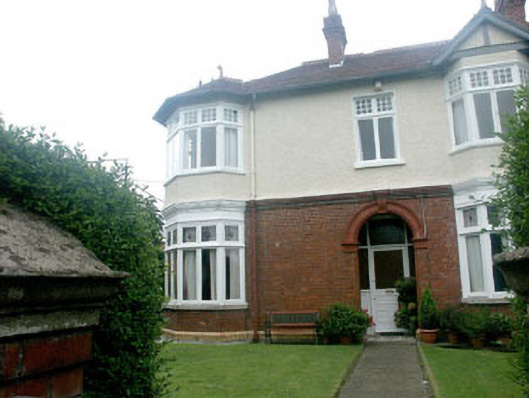
End-of-terrace three-bay two-storey house, built in 1907. The building has a typically Edwardian asymmetrical front elevation with a five-sided, full-height, hipped roof, corner bay to the west side, and a full-height canted bay, topped with a gable, to the east side. The façade is finished in brick to the ground floor level, with the upper floor in painted roughcast and mock timber framing to the gable of the canted bay. The tiled hipped roof has a slight overhang, decorative ridge tiles with finials and brick chimneystacks with pronounced corbelling. The entrance consists of a semi-circular headed opening with moulded archivolt, beyond which is a recessed porch area with a part glazed timber door screen. The flat-headed windows are of various sizes and have mullioned and transomed timber frames with small panes to the upper lights. Cast-iron rainwater goods. The building has a street frontage but is separated from the street by a garden which is enclosed by a rendered wall and hedging.
Well preserved Edwardian house, which along with the equally well preserved contemporary terrace, is a good asset to the streetscape.
This does not grant access. Most recorded buildings are privately owned; view them only from public ground unless the owner allows entry.
Places near here
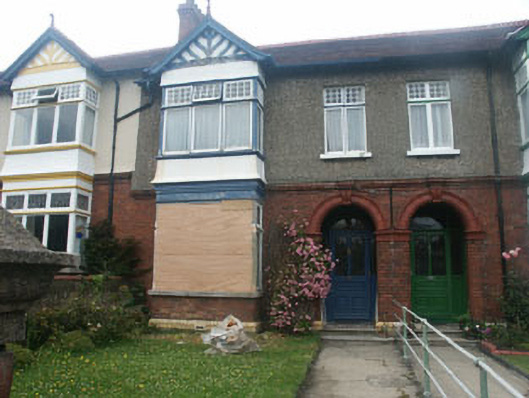 Rivahouse · 61 yd
 Crossleighhouse · 71 yd
 Christopher ThompsonMemorial · 483 yd
 European YewEuropean Yew · 517 yd
 Bray BeachBeach / strand · 580 yd
 Cas.Castle, tower house · 764 yd
 Proclamation of the Irish RepublicMonument · 839 yd
 Font in BrayFont · 947 yd
 Stone PineStone Pine · 952 yd
 Naylor's CoveBeach / strand · 1436 yd
 Bray HeadMountain / peak · 1.2 mi
 IndicatedCastle, tower house · 1.7 mi
Other information
Photo: National Inventory of Architectural Heritage · Website use allowed for educational or private purposes with source credit