What is recorded here

End-of-terrace three-bay two-storey house, built 1862. The house is finished in render with unadorned giant order pilasters to either side and between each window. The original front door is now covered with a later glazed flat-roofed timber porch; this is multi-paned and has a small pediment to the centre of the south elevation. Window openings are flat-headed with two over two frames, timber sash to ground floor and uPVC top hung to the first floor. The roof is covered with slate and chimneystacks are rendered with corbelled caps and clay pots. There is an eaves course and rainwater goods are cast-iron. The house faces the road and is slightly set back behind a rendered wall with square gate pillars and a recent timber gate.
This terrace was originally palace-fronted but, with minor alterations to many of the properties and some unkempt shrubbery, the effect is somewhat diluted. It is nevertheless a quite well preserved and complete terrace of the mid 19th century; its rhythm adds richness to the area and its age contributes a sense of permanence to the streetscape.
This does not grant access. Most recorded buildings are privately owned; view them only from public ground unless the owner allows entry.
Places near here
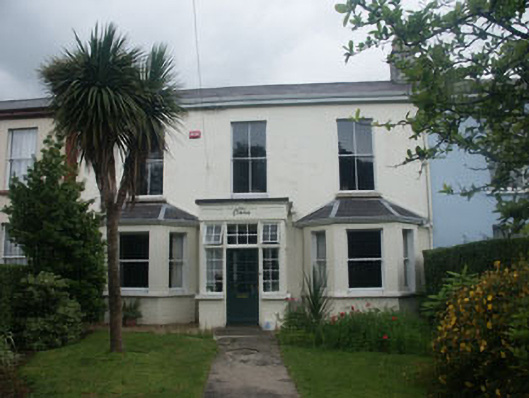 Cintrahouse · 65 yd
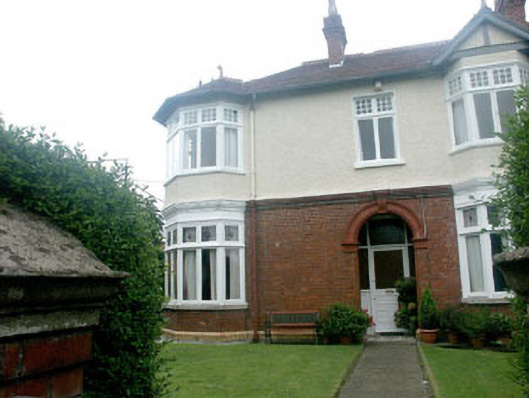 Morningtonhouse · 71 yd
 Christopher ThompsonMemorial · 480 yd
 European YewEuropean Yew · 508 yd
 Bray BeachBeach / strand · 625 yd
 Cas.Castle, tower house · 763 yd
 Proclamation of the Irish RepublicMonument · 815 yd
 Font in BrayFont · 876 yd
 Stone PineStone Pine · 953 yd
 Naylor's CoveBeach / strand · 1445 yd
 Bray HeadMountain / peak · 1.2 mi
 IndicatedCastle, tower house · 1.6 mi
Other information
Photo: National Inventory of Architectural Heritage · Website use allowed for educational or private purposes with source credit