What is recorded here
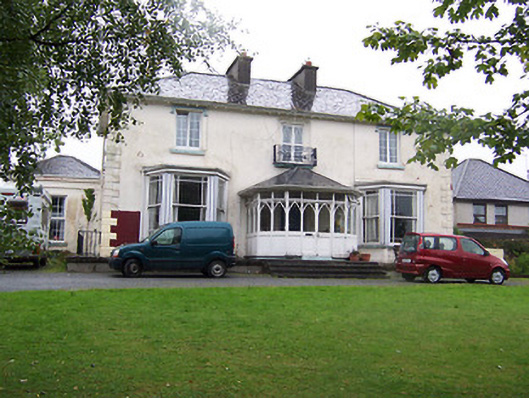
Detached three-bay two-storey over basement house, built c.1835, renovated c.1880 with single-bay single-storey extension to north and canted bay windows and central conservatory porch added to entrance front (west). Two-storey flat roofed extension to rear, c.1975, house now divided into flats. Hipped natural slates with wide bracketed eaves, hipped roof to north extension. Rendered walls with raised stone quoins to corners. Square-headed window openings to first floor with cut stone sills, replacement windows and hoodmouldings over. Central window to first floor has cast-iron balcony. Margin timber sliding sash windows to canted bays to ground floor. Doorcase behind conservatory. Set back from road in extensive grounds with outbuilding to rear (east) and gateway to the northwest (15007008).
A well-composed, middle-size house of balanced proportions and classical symmetry, which retains most of its original form and massing. It was given a Gothic make-over in the late nineteenth-century creating a charming, if stylistically confusing, residence. It remains an attractive feature in mature grounds to the north of Athlone and forms an interesting group with the gateway to the west. This was the family home of the Broderick Family. Once home of the novelist John Broderick, who sold the house to retire to Bath.
This does not grant access. Most recorded buildings are privately owned; view them only from public ground unless the owner allows entry.
Places near here
 Newcourtgates/railings/walls · 136 yd
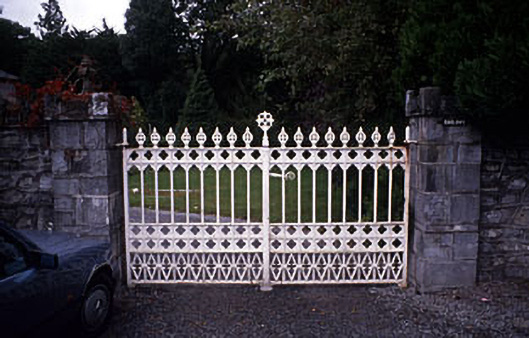 Oaklawngates/railings/walls · 149 yd
 Ancient WallTown defences · 800 yd
 Athlone Music MuseumMuseum · 814 yd
 1916 Centenery CommemorationMemorial · 817 yd
 Brides WellHoly well · 1067 yd
 Luan GalleryGallery · 1134 yd
 Historic Town - Athlone Castle & Church of St Peter and PaulVisitor information · 1173 yd
 CastleCastle, unclassified · 1229 yd
 Charlie's IslandIslet · 1464 yd
 Siege of Athlonesiege · 1633 yd
Other information
Photo: National Inventory of Architectural Heritage · Website use allowed for educational or private purposes with source credit