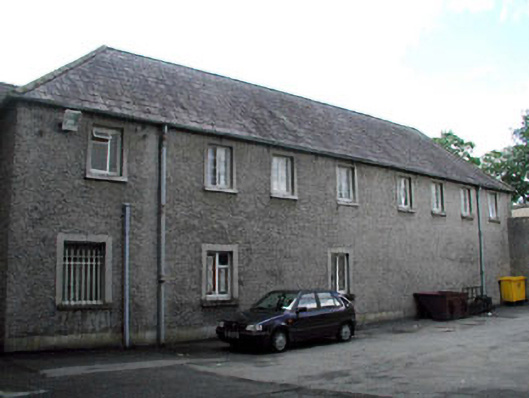
What is recorded here
Attached eight-bay two-storey outbuilding, c.1845, retaining some original fenestration. Mostly refenestrated and extended, c.1975, comprising two-bay single-storey flat-roofed projecting bay to north-west. Hipped roof with slate. Clay ridge tiles. Cast-iron rainwater goods. Flat-roofed to projecting bay. Bitumen felt. Roughcast walls. Unpainted. Square-headed openings. Stone sills. Rendered surrounds. Original 3/3 timber sash windows to first floor front (west) elevation with one early timber casement window having leaded glazing. Replacement timber casement windows, c.1975, to remainder. Tongue-and-groove timber panelled door. Set back from road in grounds shared with Mooreabbey House, attached to house to south in courtyard.Boundary wall to courtyard, c.1845, comprising roughcast wall on an L-shaped plan with pointed-arch integral carriageway having cut-stone surround. Replacement iron sheeted gates, c.1975.
This outbuilding is of interest as an integral component of the Mooreabbey estate, and is attractively set adjoining the north elevation of the house in an enclosed courtyard. The building retains some of its original features and materials, including multi-pane timber sash fenestration – with one early timber casement window – and a slate roof having iron rainwater goods. The gateway to west, leading in to the courtyard, is a picturesque feature in the grounds and the surround reveals a high standard of stone work.
This does not grant access. Most recorded buildings are privately owned; view them only from public ground unless the owner allows entry.
Places near here
 Font in Mooreabbey DemesneFont · 104 yd
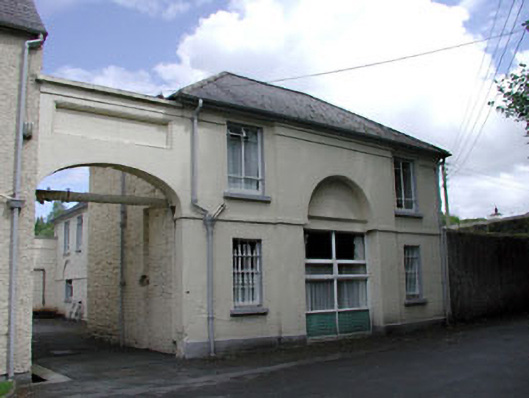 Grove Houseoutbuilding · 278 yd
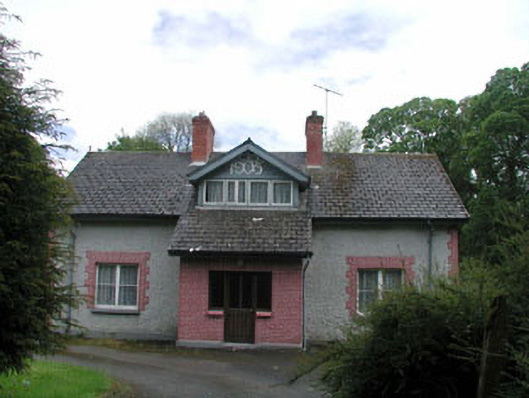 Moore Abbeyhouse · 287 yd
 European YewEuropean Yew · 484 yd
 IndicatedHoly well · 495 yd
 The ClumpWood · 704 yd
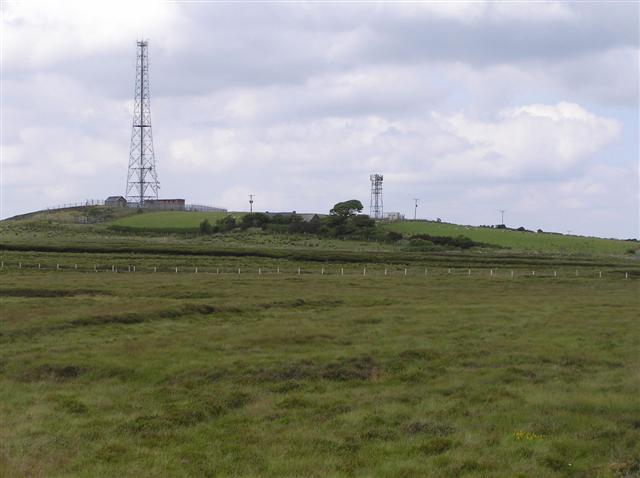 Bawn in Lackagh BegBawn · 3.6 mi
 Lea Castle (in ruins)Castle, Anglo-Norman masonry castle · 3.8 mi
 Church (in Ruins), GraveyardChurch · 4.2 mi
 Bog Lake WalkWalking route · 5.8 mi
 Derryounce Walk (Yellow Loop)Walking route · 6.0 mi
 Bithia Mary CrokerMemorial · 6.6 mi
Other information
Photo: National Inventory of Architectural Heritage · Website use allowed for educational or private purposes with source credit