What is recorded here
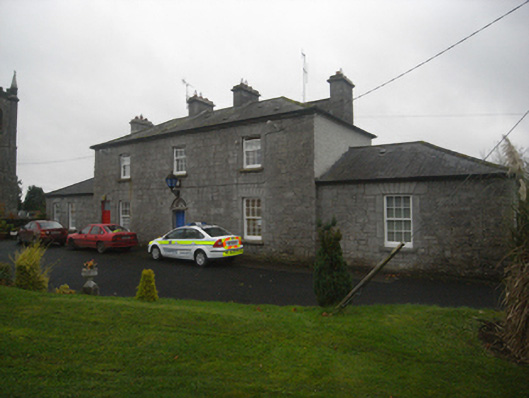
Detached three-bay two-storey rectory, dated 1830, having single-storey hipped roof extensions to east and west gables. Now in use as Garda station. Hipped natural slate roof with pair of cut limestone chimneystacks to middle of ridge and one to each gable, with square-faced limestone eaves course, and cast-iron rainwater goods. Squared and snecked hammer dressed limestone walls with proud cement pointing. Square-headed window openings with cut-stone flat arches above, six-over-six pane timber sliding sash windows and tooled limestone sills. Square-headed entrance to central bay with battened timber entrance door, limestone surround with floral motif to lintel, classical fanlight with radial timber spokes above and cut-stone voussoirs to arch. Square-headed timber sheeted door with transom light above to east bay is later addition. Garda Síochána station badge above door. Set back from road with curvilinear drive and open grassed area to front.
Monivea Garda Station was originally the rectory to the adjacent, now ruined, Church of Ireland. It occupies a prominent position in the centre of the village and its symmetrical form is enhanced by the retention of original features such as sash windows and natural roof slates.
This does not grant access. Most recorded buildings are privately owned; view them only from public ground unless the owner allows entry.
Places near here
 Monivea Churchchurch/chapel · 59 yd
 IndicatedChurch · 229 yd
 Monivea CastleCastle · 1.0 mi
 Enclosure in Ballynaboorkagh,killaclogherEnclosure · 1.4 mi
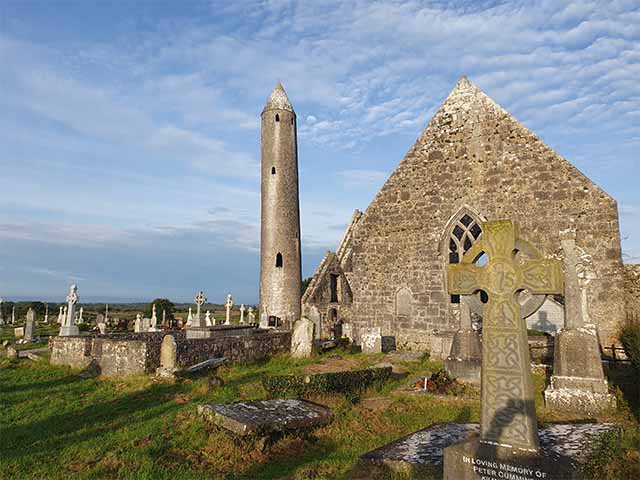 Killaclogher CastleCastle · 1.5 mi
 CaherlissakillFairy fort / ringfort · 1.5 mi
 The HazelWood · 3.2 mi
 SycamoreSycamore · 3.6 mi
 First Battle of Athenrybattle · 4.8 mi
 Knockmoy AbbeyHeritage attraction · 4.9 mi
 Menlough IRAMemorial · 6.3 mi
 R. C. ChapelChurch · 1666 yd
Other information
Photo: National Inventory of Architectural Heritage · Website use allowed for educational or private purposes with source credit