What is recorded here
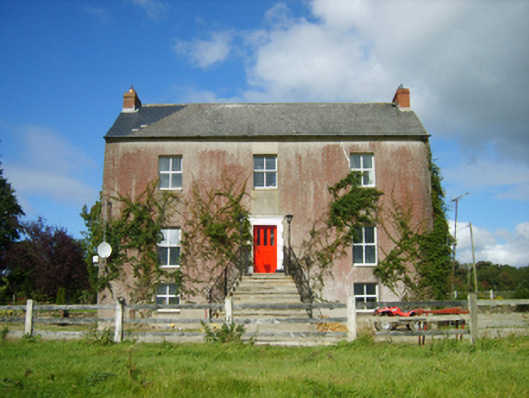
Detached three-bay two-storey over raised basement farmhouse, extant 1777, on a T-shaped plan with single-bay (single-bay deep) full-height central return (west). Occupied, 1901; 1911. Sold, 1924. Renovated, ----. Replacement pitched artificial slate roof on a T-shaped plan centred on pitched artificial slate roof (west), clay ridge tiles, red brick Running bond chimney stacks having stepped capping supporting terracotta pots, and cast-iron rainwater goods on rendered cut-granite eaves retaining cast-iron downpipes. Part creeper- or ivy-covered roughcast battered walls bellcast over cement rendered base. Square-headed central door opening approached by flight of eleven cut-granite steps, cut-granite block-and-start surround supporting "Cyma Recta" or "Cyma Reversa" cornice framing replacement glazed timber panelled door. Square-headed window openings with cut-granite "Cyma Recta" or "Cyma Reversa" sills, and concealed dressings framing replacement uPVC casement windows. Set in landscaped grounds with rendered piers to perimeter having shallow pyramidal capping.
A farmhouse representing an important component of the eighteenth-century domestic built heritage of north County Wexford with the architectural value of the composition, one potentially repurposing 'a house of two-and-a-half storeys…built by 1621' [SMR WX006-071001-], confirmed by such attributes as the deliberate alignment maximising on scenic vistas overlooking rolling grounds; the compact symmetrical footprint centred on a Classically-detailed doorcase demonstrating good quality workmanship; the definition of the principal floor as an elevated "piano nobile"; the disproportionate bias of solid to void in the massing compounded by the very slight diminishing in scale of the openings on each floor producing a feint graduated visual impression; and the high pitched roofline. Having been well maintained, the elementary form and massing survive intact together with quantities of the original fabric: however, the introduction of replacement fittings to the openings has not had a beneficial impact on the character or integrity of the composition. Furthermore, nearby outbuildings (----); and a walled garden '[with] dimensions corresponding [with] an orchard built by 1621' [SMR WX006-071002-], all continue to contribute positively to the group and setting values of a self-contained ensemble having historic connections with the Moore family including James Moore (d. 1873), 'Farmer late of Monaseed County Wexford' (Calendars of Wills and Administrations 1873, 472); and William Moore (----), 'Farmer' (NA 1901; NA 1911).
From the Buildings of Ireland (National Inventory of Architectural Heritage) record 15700602
This does not grant access. Most recorded buildings are privately owned; view them only from public ground unless the owner allows entry.
Places near here
Photo credits
- National Inventory of Architectural Heritage
- Sarah777 at English Wikipedia, Wikimedia Commons · Public domain
- Goreymurphy, Wikimedia Commons · CC BY-SA 4.0
- surrealpenguin, Wikimedia Commons · CC BY-SA 2.0
- Ian Brooker and David Kleinig, Wikimedia Commons · CC BY 3.0 au
- Jonathan Billinger, Wikimedia Commons · CC BY-SA 2.0
- Ryanforsyth9, Wikimedia Commons · CC BY-SA 4.0
- Smirkybec, Wikimedia Commons · CC BY-SA 4.0
- Andreas F. Borchert, Wikimedia Commons · CC BY-SA 4.0
- liam murphy, Wikimedia Commons · CC BY-SA 2.0
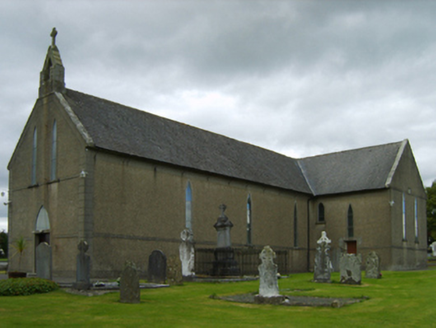 Saint Brendan's Catholic ChurchChurch/chapel · 1264 yd
 farm house1553 yd
 Annagh HillMountain / peak · 2.4 mi
 Saint Brigid's WellSpring · 3.1 mi
 Brides WellHoly well · 3.1 mi
 Persian Walnut4.4 mi
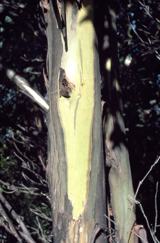 Johnston's gum4.5 mi
 Monalee HillMountain / peak · 4.5 mi
 1798 MonumentMemorial · 5.1 mi
 Market HouseHeritage attraction · 5.3 mi
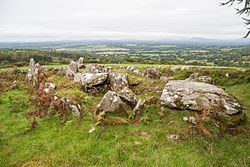 LabbanasigheWedge tomb · 9.7 mi
 Clonmore Castle (in Ruins)Castle, Anglo-Norman masonry castle · 11 mi
More historic places in County Wexford · All of County Wexford
What do you know about this place?