What is recorded here
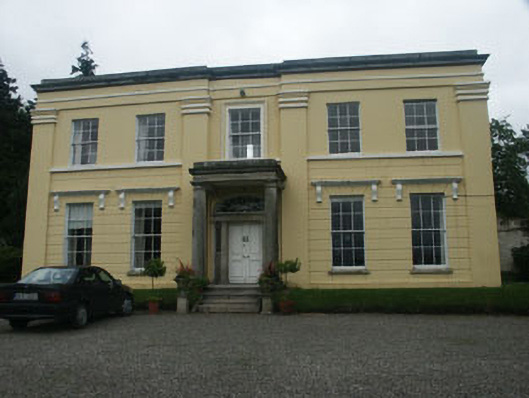
Detached five-bay two-storey late Georgian gentleman's residence with prostyle portico, built in 1842, but incorporating an earlier house. Rusticated render to ground floor and lined render to the first floor with giant order plain pilasters. The central section is slightly recessed The stone portico is supported on columns with Tuscan order capitals; this encloses panelled double front doors which are framed with pilasters as before and has decorative sidelights and fanlight. Windows are all flat-headed and those to ground floor have bracketed cornices; frames are six over six and sash. The high parapet completely obscures the roof and rainwater goods. To the south side is an informal courtyard comprising former stables. The house is at the head of a long winding driveway. Internally the house is well preserved and in original condition. The ground floor is on two levels. The rear portion is set half a level above the front and is reached by a broad central stair.
Well preserved house of the late Georgian period which incorporates an earlier house thus highlighting the gentrification of the dwelling, an action which was not uncommon at the time.
This does not grant access. Most recorded buildings are privately owned; view them only from public ground unless the owner allows entry.
Places near here
 Church in Kilmurry (newcastle By.)Church · 792 yd
 IndicatedHoly well · 848 yd
 Saint Joseph's Catholic Churchchurch/chapel · 936 yd
 Enclosure in Kilmurry (newcastle By.)Enclosure · 1471 yd
 CastleCastle, motte · 1724 yd
 Kavannagh Real Christmas Trees FarmForest · 1.1 mi
 SycamoreSycamore · 2.1 mi
 Castle (in Ruins)Castle, ringwork · 2.3 mi
 Glenroe FarmHeritage attraction · 3.4 mi
 Delgany Heritage TrailWalking route · 3.6 mi
 Leamore StrandBeach / strand · 3.6 mi
 Victor's WayHeritage attraction · 3.9 mi
Other information
Photo: National Inventory of Architectural Heritage · Website use allowed for educational or private purposes with source credit