
More pictures of this place


What is recorded here
One word in the official record changes the whole story. Moulded masonry string course to pilasters, forming sill course to windows, raised masonry bosses having Molloy’s insignia to bases of pilasters, and plinth course throughout.
Corner-sited three-storey public house, built c.1890, with angled corner bay to northeast. Pitched slate roof, hipped to front (north) elevation, having red brick chimneystacks with red brick and rendered coping and clay pots, and dormer windows to east elevation. Roof hidden behind red brick parapet wall having masonry coping, decorative cast-iron to parapet, with wind vanes to corner bay. Cast-iron rainwater goods to east elevation. Brown brick walls laid in Flemish bond, rendered to southernmost two bays of east elevation. Raised render panel to rear elevation, with painted insignia ‘MOLLOY & CO CELEBRATED MALT’. Gauged brick square-headed window openings having patent render reveals, masonry sills and single-pane timber sliding sash windows. Decorative cast-iron balconettes to north and corner bay. Six-over-six pane timber sliding sash windows to east elevation. Oculus to ground floor of east elevation with render architrave surround, moulded scallop decorations to sides and top, and timber-framed frosted glass window. Rendered shopfront to ground floor comprising channelled pilasters on plinth bases, having floriate capitals supporting rendered spandrel wall with recessed bosses, render string courses forming entablature, surmounted by floriated cornice. Moulded masonry string course to pilasters, forming sill course to windows, raised masonry bosses having Molloy’s insignia to bases of pilasters, and plinth course throughout. Segmental-headed window and door openings throughout with moulded masonry hood-mouldings and masonry keystones having gilded busts. Fixed pane display windows. Half-glazed timber panelled doors with sidelights and overlights. Interior porch to east elevation comprising half-glazed timber panelled doors and beaded timber ceiling. Three-centred-arch door openings to east elevation having moulded masonry surround and timber doorcases comprising panelled pilasters with fluted consoles supporting timber lintel, forming base for frosted glazed fanlights over single and double-leaf timber panelled doors. Doors open onto masonry steps.
Moulded masonry string course to pilasters, forming sill course to windows, raised masonry bosses having Molloy’s insignia to bases of pilasters, and plinth course throughout.
Several decorative elements enliven the façade of this Victorian public house, including decorative cast-iron railings to the parapet, echoed in the window balconettes. The rendered shopfront, with its bosses, busts and floriated cornice and capitals, is particularly aesthetically pleasing. Timber sash windows are retained throughout, providing architectural interest and historical context. It forms a part of a group including records 50010577 and 50060576. The building is prominently sited at a corner on Talbot Street, and its position, scale and large, well-executed shopfront make it a formidable presence on the streetscape.
The story behind this place
Moulded masonry string course to pilasters, forming sill course to windows, raised masonry bosses having Molloy’s insignia to bases of pilasters, and plinth course throughout.
This does not grant access. Most recorded buildings are privately owned; view them only from public ground unless the owner allows entry.
Places near here
 Clean City Laundretteshop/retail outlet · 8 yd
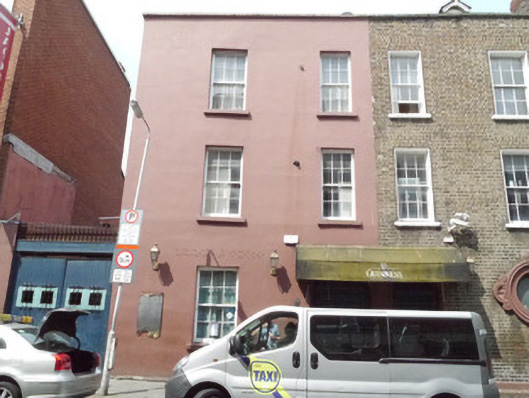 Molloy'shouse · 19 yd
 1974 Dublin and Monaghan Bombings MemorialMonument · 71 yd
 Irish Rail InformationVisitor information · 109 yd
 1913 LockoutMemorial · 196 yd
 Indication parkingVisitor information · 243 yd
 Burning of the Custom Housearmed conflict · 341 yd
 Custom House Visitor CentreHeritage attraction · 349 yd
 17 October UN International Day for the Eradication of PovertyMonument · 404 yd
 HomeMonument · 411 yd
 EPIC The Irish Emigration MuseumMuseum · 423 yd
 Burial ground in Unknown TownlandBurial ground · 793 yd
Other information
Photo: Thoslee · CC BY-SA 4.0