
What is recorded here
Terraced two-bay three-storey house, built c.1820, having shopfront to ground floor. Flat roof with rendered chimneystack to west party wall behind brick parapet wall with masonry coping. Brick walls laid in Flemish bond to masonry cornice with foliate mouldings over shopfront. Painted insignia of previous business to parapet wall 'O’Neills Discount Jewellers'. Gauged brick square-headed window openings with patent rendered reveals, masonry sills, single-pane timber sliding sash windows and cast-iron decorative balconettes. Recent shopfront to ground floor, comprising applied timber pilasters and pedimented consoles on plinth bases, square-headed glazed window and door openings, timber risers and sills to windows. Square-headed door opening to east of shopfront having timber panelled door. Painted rendered background to pilasters and entablature.
Although it has been somewhat altered with the addition of a recent shopfront, this pleasant building retains much of its original form to the upper floors including its decorative cornice over the shopfront and cast-iron balconettes which add considerable artistic interest to the façade. It maintains the parapet height and fenestration rhythm of the building to the east, although the railway viaduct disrupts the terrace to the west.
This does not grant access. Most recorded buildings are privately owned; view them only from public ground unless the owner allows entry.
Places near here
 Molloy’spublic house · 8 yd
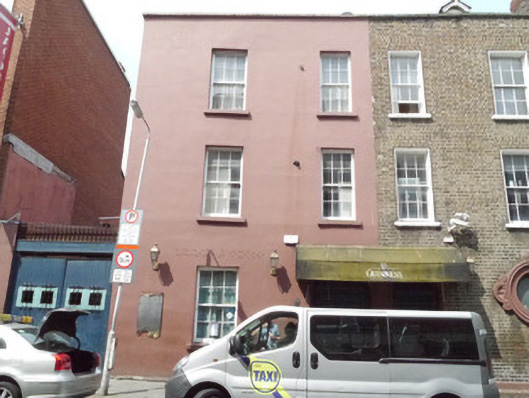 Molloy'shouse · 17 yd
 1974 Dublin and Monaghan Bombings MemorialMonument · 79 yd
 Irish Rail InformationVisitor information · 117 yd
 1913 LockoutMemorial · 191 yd
 Indication parkingVisitor information · 235 yd
 Burning of the Custom Housearmed conflict · 337 yd
 Custom House Visitor CentreHeritage attraction · 344 yd
 17 October UN International Day for the Eradication of PovertyMonument · 405 yd
 HomeMonument · 414 yd
 EPIC The Irish Emigration MuseumMuseum · 426 yd
 Burial ground in Unknown TownlandBurial ground · 788 yd
Other information
Photo: National Inventory of Architectural Heritage · Website use allowed for educational or private purposes with source credit